Prepare to be amazed by this stunning, fully rebuilt ranch-style home in the exclusive gated community of Windwood Coves, on the public side of Lake Anna. Nearly doubled in size and completely reimagined, this property is the perfect blend of modern luxury and lake-living charm. Step inside to find rich hardwood floors flowing throughout the spacious open-concept layout. The heart of the home is a designer kitchen featuring sleek stainless steel appliances, contemporary cabinetry, adjoining the living room entry and cozy breakfast nook. The family room boasts a vaulted, beamed ceiling and a gas fireplace, creating a warm and inviting atmosphere, with direct outdoor access as well. Retreat to the luxurious primary suite, where you’ll find a spa-like ensuite bathroom adorned in marble with an oversized shower, soaking tub, and double vanities. Both the master suite and the kitchen's breakfast nook open directly to a serene screened-in porch—your new favorite three-season living space. The outdoor features are just as impressive: enjoy evenings around the beautifully crafted fire pit, grilling on the deck, relax on the patio, and appreciate the convenience of a recently paved driveway offering ample parking. Two storage sheds and a tall walk-in crawl space with a pedestrian door provide generous space for tools, toys, or a small workshop. Located just a short stroll or golf cart ride from the community's expansive private beach, common area and your deeded boat slip, this home is a rare opportunity to enjoy lake living at its finest. Whether you're seeking a peaceful retreat or an entertainer’s paradise, this turnkey property delivers.
Sold for $575,000
$575,000
347 Lakewood Cir, Mineral, VA 23117
3beds
1,900sqft
Single Family Residence
Built in 1986
1.03 Acres Lot
$575,100 Zestimate®
$303/sqft
$2,329 Estimated rent
Home value
$575,100
$512,000 - $644,000
$2,329/mo
Zestimate® history
Owner options
List your home for rent
$2,329/mo
Rent Zestimate®
Find your next renter with Zillow Rental Manager. Plus, with online applications, you can quickly screen prospective tenants – for free.
$2,329/mo
Rent Zestimate®
Refinance and save
$4,431/mo
Est. payment
Refinancing to a lower rate could help reduce your monthly payments and save thousands over the life of the loan.
$4,431/mo
Est. payment
Explore your selling options
Work with a Zillow partner agent
Leverage their expertise and Zillow's premium Showcase listings to get your home seen by more buyers.
Get startedList with your own agent
Get your home in front of millions of buyers by listing it on Zillow.
Learn how to do itSell it yourself
Take full control of how buyers see your home on Zillow by listing For Sale by Owner (FSBO).
List your homeWhat's special
Zillow last checked:
Listing updated:
Listed by:
Tiffany Hazelwood 804-874-2237,
Lake Homes Realty, LLC
Bought with:
Ryan Huaman, 0225269487
Samson Properties
Source: Bright MLS,MLS#: VALA2007928
Facts & features
Interior
Bedrooms & bathrooms
- Bedrooms: 3
- Bathrooms: 2
- Full bathrooms: 2
- Main level bathrooms: 2
- Main level bedrooms: 3
Rooms
- Room types: Living Room, Primary Bedroom, Bedroom 2, Bedroom 3, Kitchen, Family Room, Breakfast Room, Laundry, Bathroom 2, Primary Bathroom
Primary bedroom
- Features: Ceiling Fan(s), Flooring - HardWood, Recessed Lighting, Walk-In Closet(s)
- Level: Main
Bedroom 2
- Features: Flooring - HardWood, Ceiling Fan(s)
- Level: Main
Bedroom 3
- Features: Flooring - Carpet, Ceiling Fan(s)
- Level: Main
Primary bathroom
- Features: Bathroom - Walk-In Shower, Soaking Tub, Built-in Features, Countertop(s) - Solid Surface, Double Sink, Flooring - Ceramic Tile
- Level: Main
Bathroom 2
- Features: Flooring - Ceramic Tile, Bathroom - Tub Shower
- Level: Main
Breakfast room
- Features: Chair Rail, Flooring - HardWood
- Level: Main
Family room
- Features: Cathedral/Vaulted Ceiling, Flooring - HardWood, Recessed Lighting, Fireplace - Gas
- Level: Main
Kitchen
- Features: Flooring - HardWood, Kitchen - Electric Cooking, Recessed Lighting, Pantry, Countertop(s) - Solid Surface
- Level: Main
Laundry
- Features: Flooring - HardWood
- Level: Main
Living room
- Features: Flooring - HardWood
- Level: Main
Heating
- Heat Pump, Electric
Cooling
- Central Air, Ceiling Fan(s), Heat Pump, Electric
Appliances
- Included: Microwave, Dryer, Dishwasher, Oven/Range - Electric, Refrigerator, Stainless Steel Appliance(s), Washer, Water Heater, Electric Water Heater
- Laundry: Laundry Room
Features
- Soaking Tub, Bathroom - Tub Shower, Breakfast Area, Ceiling Fan(s), Entry Level Bedroom, Exposed Beams, Open Floorplan, Pantry, Primary Bath(s), Recessed Lighting, Upgraded Countertops, Walk-In Closet(s)
- Flooring: Hardwood, Carpet, Ceramic Tile, Wood
- Windows: Window Treatments
- Has basement: No
- Number of fireplaces: 1
Interior area
- Total structure area: 1,900
- Total interior livable area: 1,900 sqft
- Finished area above ground: 1,900
- Finished area below ground: 0
Property
Parking
- Parking features: Asphalt, Driveway
- Has uncovered spaces: Yes
Accessibility
- Accessibility features: None
Features
- Levels: One
- Stories: 1
- Patio & porch: Deck, Patio, Porch, Screened
- Exterior features: Boat Storage, Extensive Hardscape
- Pool features: None
- Has view: Yes
- View description: Trees/Woods
- Waterfront features: Lake, Boat - Powered, Canoe/Kayak, Fishing Allowed, Personal Watercraft (PWC), Private Access, Public Access, Beach Access, Sail, Seaplane Permitted, Swimming Allowed, Waterski/Wakeboard
- Body of water: Lake Anna
Lot
- Size: 1.03 Acres
Details
- Additional structures: Above Grade, Below Grade
- Parcel number: 18A 2 45
- Zoning: RESIDENTIAL
- Special conditions: Standard
Construction
Type & style
- Home type: SingleFamily
- Architectural style: Ranch/Rambler
- Property subtype: Single Family Residence
Materials
- Frame
- Foundation: Crawl Space
- Roof: Architectural Shingle
Condition
- New construction: No
- Year built: 1986
Utilities & green energy
- Sewer: On Site Septic
- Water: Well
- Utilities for property: Fiber Optic
Community & HOA
Community
- Subdivision: Windwood Coves
HOA
- Has HOA: Yes
- HOA fee: $958 annually
Location
- Region: Mineral
Financial & listing details
- Price per square foot: $303/sqft
- Tax assessed value: $282,500
- Annual tax amount: $1,860
- Date on market: 6/2/2025
- Listing agreement: Exclusive Right To Sell
- Ownership: Fee Simple
Price history
| Date | Event | Price |
|---|---|---|
| 8/1/2025 | Sold | $575,000+4.5%$303/sqft |
Source:  Bright MLS #VALA2007928 Report a problem Bright MLS #VALA2007928 Report a problem | ||
| 6/12/2025 | Pending sale | $550,000+183.9%$289/sqft |
Source: Bright MLS #VALA2007928 Report a problem | ||
| 8/20/2012 | Sold | $193,750-13.5%$102/sqft |
Source: Public Record Report a problem | ||
| 3/21/2012 | Listed for sale | $224,000-17%$118/sqft |
Source: Century 21 New Millennium #LA7798975 Report a problem | ||
| 7/31/2006 | Sold | $270,000$142/sqft |
Source: Public Record Report a problem | ||
Public tax history
| Year | Property taxes | Tax assessment |
|---|---|---|
| 2024 | $1,860 +3.5% | $258,400 +3.5% |
| 2023 | $1,797 +9.6% | $249,600 +9.6% |
| 2022 | $1,640 +11.3% | $227,800 +11.3% |
| 2021 | $1,474 | $204,700 +10.8% |
| 2020 | -- | $184,800 +9.7% |
| 2018 | $1,215 -0.8% | $168,400 -0.2% |
| 2017 | $1,225 | $168,800 -0.8% |
| 2016 | $1,225 +1.1% | $170,200 +1.1% |
| 2015 | $1,212 +7.7% | $168,400 -7.6% |
| 2013 | $1,125 -2.5% | $182,200 +8.1% |
| 2012 | $1,154 | $168,600 -4% |
| 2011 | $1,154 -15.8% | $175,600 -5.6% |
| 2010 | $1,370 | $186,100 |
Find assessor info on the county website
Neighborhood: 23117
Nearby homes
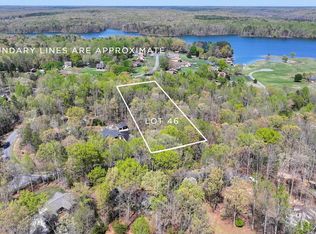
- $199,0001.11 Acres46 Lakewood Cir, Mineral, VA 23117Lot/Land
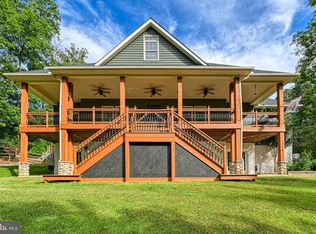
- $725,0004 bd4 ba3.7k sqft315 Lakewood Cir, Mineral, VA 23117Sold
- $--0.918 AcresLot 47 Lakewood Circle, MINERAL, VA 23117Off Market
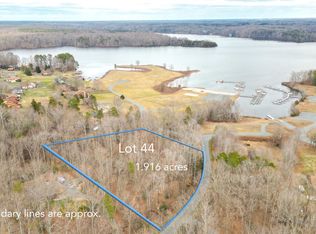
- $180,0001.916 AcresLakewood Cir, Mineral, VA 23117Sold
- $508,2003 bd2 ba1.3k sqft356 Lakewood Cir, Mineral, VA 23117Off Market
- $527,0003 bd3 ba1.9k sqft858 Windway Ln, Mineral, VA 23117Off Market
- $416,5003 bd2 ba1.1k sqft64 Coves Way Dr, Mineral, VA 23117Off Market
- $566,8005 bd3 ba2.5k sqft324 Lakewood Cir, Mineral, VA 23117Off Market
Nearby schools
GreatSchools rating
- 9/10Thomas Jefferson Elementary SchoolGrades: PK-5Distance: 9.7 mi
- 7/10Louisa County Middle SchoolGrades: 6-8Distance: 7 mi
- 6/10Louisa County High SchoolGrades: 9-12Distance: 7 mi
Schools provided by the listing agent
- Elementary: Thomas Jefferson
- Middle: Louisa County
- High: Louisa County
- District: Louisa County Public Schools
Source: Bright MLS. This data may not be complete. We recommend contacting the local school district to confirm school assignments for this home.
Get a cash offer in 3 minutes
Find out how much your home could sell for in as little as 3 minutes with a no-obligation cash offer.
Estimated market value
$575,100
Get a cash offer in 3 minutes
Find out how much your home could sell for in as little as 3 minutes with a no-obligation cash offer.
Estimated market value
$575,100
- Virginia
- Louisa County
- Mineral
- 23117
- 347 Lakewood Cir
Nearby cities
Nearby zip codes
Other Mineral Topics
