Skip main navigation
Closed
  • $445,000

    347 Lexington Cir, Broadview Heights, OH 44147

    3beds
    3,640sqft
    Multi Family, Single Family Residence
    Built in 2003
    7,579 Square Feet Lot
    $473,200 Zestimate®
    $122/sqft
    $3,728 Estimated rent

    Home value

    $473,200

    $431,000 - $521,000

    $3,728/mo

    Zestimate® history
    Loading
    Loading...

    Owner options

    List your home for rent

    $3,728/mo

    Rent Zestimate®

    Find your next renter with Zillow Rental Manager. Plus, with online applications, you can quickly screen prospective tenants – for free.

    Learn more

    $3,728/mo

    Rent Zestimate®

    Refinance and save

    $3,550/mo

    Est. payment

    Refinancing to a lower rate could help reduce your monthly payments and save thousands over the life of the loan.

    See today's rates

    $3,550/mo

    Est. payment

    Explore your selling options

    Work with a Zillow partner agent

    Leverage their expertise and Zillow's premium Showcase listings to get your home seen by more buyers.

    Get started

    List with your own agent

    Get your home in front of millions of buyers by listing it on Zillow.

    Learn how to do it

    Sell it yourself

    Take full control of how buyers see your home on Zillow by listing For Sale by Owner (FSBO).

    List your home

    What's special

    Gas fireplaceFinished lower levelBack deckRec roomFlex roomLarge family roomFirst floor primary suite
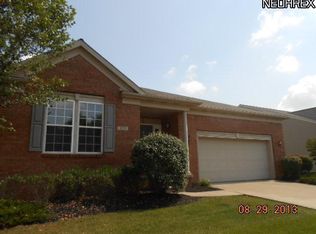
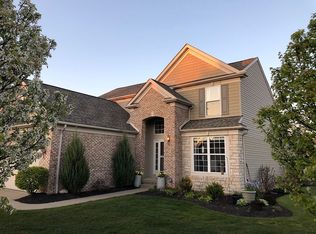
    Welcome to 347 Lexington Circle, a beautifully maintained home nestled in the sought-after neighborhood of New Hampton. Step inside this 4 bedroom, 3.5 bath home to discover a spacious & open floor plan with abundant natural light to create a warm & welcoming atmosphere. The eat-in kitchen features SS appliances, beautiful cabinetry, quartzite counters, tile backsplash, pantry & breakfast bar. Adjacent is the large family room w/gas fireplace & soaring ceilings. Sliders lead to the back deck for summertime BBQs. How about a FIRST FLOOR PRIMARY SUITE with jetted tub, standup shower, dual-sink vanity & W/I closet. Completing the 1st floor is a mudroom, powder room, & formal living room which could double as a dining room. Upstairs are two bedrooms & full bath. The finished lower level adds additional living space with a 4th bedroom, full bath, Rec room & Flex room, currently being used as an office. If you want a 1st floor laundry room, no problem! The laundry is currently in the basement, but can be relocated to its original spot in the mudroom. Tired of shoveling the driveway or cutting the grass? No worries. That's included in your low monthly maintenance fee! Enjoy New Hampton's amenities including POOL, PLAYGROUND, CLUBHOUSE, WALKING TRAILS. A prime location near local schools, parks, shopping & a winery! This move-in-ready home offers everything you need and more – schedule your showing today!

    Zillow last checked:

    Listing updated:

    Listed by:

    Shawne T Tagliarina shawnetagliarina@mcdhomes.com440-749-1701,

    McDowell Homes Real Estate Services

    Bought with:

    George Vujadinovic, 2021003089

    EXP Realty, LLC.

    Source: MLS Now,MLS#: 5095929MLS LogoOriginating MLS: Lake Geauga Area Association of REALTORS

    Facts & features

    Interior

    Bedrooms & bathrooms
    • Bedrooms: 3
    • Bathrooms: 4
    • Full bathrooms: 3
    • 1/2 bathrooms: 1
    • Main level bathrooms: 2
    • Main level bedrooms: 1
    Primary bedroom
    • Description: Flooring: Carpet
    • Features: Tray Ceiling(s)
    • Level: First
    • Dimensions: 16.00 x 13.00
    Bedroom
    • Description: Flooring: Luxury Vinyl Tile
    • Level: Basement
    Bedroom
    • Description: Flooring: Carpet
    • Features: Window Treatments
    • Level: Second
    • Dimensions: 11.00 x 10.00
    Bedroom
    • Description: Flooring: Carpet
    • Features: Window Treatments
    • Level: Second
    • Dimensions: 12.00 x 11.00
    Primary bathroom
    • Description: Flooring: Tile
    • Level: First
    • Dimensions: 14.00 x 12.00
    Eat in kitchen
    • Description: Flooring: Hardwood
    • Level: First
    • Dimensions: 13.00 x 12.00
    Family room
    • Description: Flooring: Carpet
    • Features: Fireplace, Window Treatments
    • Level: First
    • Dimensions: 18.00 x 16.00
    Laundry
    • Description: Flooring: Luxury Vinyl Tile
    • Level: Basement
    Living room
    • Description: Flooring: Carpet
    • Level: First
    • Dimensions: 23.00 x 18.00
    Mud room
    • Description: Flooring: Tile
    • Level: First
    • Dimensions: 10.00 x 9.00
    Other
    • Description: Flooring: Luxury Vinyl Tile
    • Level: Basement
    Recreation
    • Description: Flooring: Luxury Vinyl Tile
    • Level: Basement
    Heating
    • Forced Air, Gas
    Cooling
    • Central Air
    Appliances
    • Included: Dryer, Dishwasher, Disposal, Microwave, Range, Refrigerator, Washer
    Features
    • Entrance Foyer, Eat-in Kitchen, High Ceilings, Primary Downstairs, Open Floorplan, Pantry, Storage, Walk-In Closet(s), Jetted Tub
    • Basement: Full,Finished
    • Number of fireplaces: 1
    • Fireplace features: Family Room, Gas
    Interior area
    • Total structure area: 3,640
    • Total interior livable area: 3,640 sqft
    • Finished area above ground: 2,220
    • Finished area below ground: 1,420

    Property

    Parking
    • Total spaces: 2
    • Parking features: Attached, Direct Access, Garage, Garage Door Opener, Paved
    • Attached garage spaces: 2
    Accessibility
    • Accessibility features: None
    Features
    • Levels: Three Or More,Two
    • Stories: 2
    • Patio & porch: Patio
    • Has private pool: Yes
    • Pool features: Community
    Lot
    • Size: 7,579 Square Feet
    • Dimensions: 67 x 102
    • Features: Corner Lot
    Details
    • Parcel number: 58520006

    Construction

    Type & style
    • Home type: SingleFamily
    • Architectural style: Cluster Home,Colonial
    • Property subtype: Multi Family, Single Family Residence
    Materials
    • Brick, Vinyl Siding
    • Roof: Asphalt,Fiberglass
    Condition
    • Year built: 2003

    Utilities & green energy

    • Sewer: Public Sewer
    • Water: Public

    Community & HOA

    Community
    • Features: Playground, Pool
    • Subdivision: New Hampton
    HOA
    • Has HOA: Yes
    • Services included: Association Management, Maintenance Grounds, Recreation Facilities, Reserve Fund, Snow Removal
    • HOA fee: $450 annually
    • HOA name: New Hampton
    • Second HOA fee: $115 monthly
    Location
    • Region: Broadview Heights

    Financial & listing details

    • Price per square foot: $122/sqft
    • Tax assessed value: $346,100
    • Annual tax amount: $7,458
    • Date on market: 1/31/2025
    • Cumulative days on market: 5 days

    Price history

    DateEventPrice
    3/4/2025Sold$445,000+4.7%$122/sqft
    Source: MLS Now #5095929 Report a problem
    2/5/2025Pending sale$425,000$117/sqft
    Source: MLS Now #5095929 Report a problem
    1/31/2025Listed for sale$425,000+126.1%$117/sqft
    Source: MLS Now #5095929 Report a problem
    10/10/2012Sold$188,000-3.5%$52/sqft
    Source: MLS Now #3295883 Report a problem
    8/10/2012Price change$194,900-4.9%$54/sqft
    Source: Howard Hanna - Macedonia #3295883 Report a problem
    7/17/2012Price change$204,900-4.7%$56/sqft
    Source: Howard Hanna - Macedonia #3295883 Report a problem
    5/10/2012Price change$214,900-3.6%$59/sqft
    Source: Howard Hanna - Macedonia #3295883 Report a problem
    2/27/2012Price change$222,900-3%$61/sqft
    Source: Howard Hanna - Macedonia #3295883 Report a problem
    1/4/2012Price change$229,900-4.2%$63/sqft
    Source: CENTURY 21 DePiero & Associates, Inc. #3253688 Report a problem
    10/14/2011Price change$239,900-4%$66/sqft
    Source: CENTURY 21 DePiero & Associates, Inc. #3253688 Report a problem
    8/14/2011Listed for sale$249,900+2%$69/sqft
    Source: DePiero & Associates, Inc. #3253688 Report a problem
    1/29/2007Sold$245,000-2.5%$67/sqft
    Source: Public Record Report a problem
    12/19/2003Sold$251,220$69/sqft
    Source: Public Record Report a problem

    Public tax history

    YearProperty taxesTax assessment
    2025$7,041 -5.6%$121,140
    2024$7,458 +12.3%$121,140 +21.1%
    2023$6,643 +0.6%$100,070
    2022$6,600 -1.5%$100,070
    2021$6,701 +8.1%$100,070 +13%
    2020$6,201 +0.6%$88,550
    2019$6,166 +1.2%$88,550
    2018$6,095 +30.4%$88,550 +34.6%
    2017$4,672 +5%$65,810
    2016$4,448 $65,810
    2015$4,448 -21.3%$65,810 -22.4%
    2014$5,652 +0.4%$84,770
    2013$5,628 +3.3%$84,770
    2012$5,447 +2.4%$84,770 +0.1%
    2011$5,320 +898.2%$84,710
    2010$533 -93.3%$84,710
    2009$7,997 +64.1%$84,710 -4.6%
    2008$4,873 +1.1%$88,830
    2007$4,820 -0.3%$88,830
    2006$4,835 -6%$88,830 +2%
    2005$5,143 +6%$87,120
    2004$4,850 +410%$87,120 +403.9%
    2003$951 $17,290
    Find assessor info on the county website

    Neighborhood: 44147

    Nearby schools

    GreatSchools rating
    Schools provided by the listing agent
    • District: North Royalton CSD - 1821

    Source: MLS Now. This data may not be complete. We recommend contacting the local school district to confirm school assignments for this home.

    Get a cash offer in 3 minutes
    Find out how much your home could sell for in as little as 3 minutes with a no-obligation cash offer.
    Estimated market value
    $473,200
    Get a cash offer in 3 minutes
    Find out how much your home could sell for in as little as 3 minutes with a no-obligation cash offer.
    Estimated market value
    $473,200