Skip main navigation
Off market
  • $419,400

    347 Lincoln Ave, Lansdowne, PA 19050

    4beds
    2baths
    2,067sqft
    SingleFamily
    Built in 1925
    5,662 Square Feet Lot
    $419,400 Zestimate®
    $203/sqft
    $2,532 Estimated rent

    Home value

    $419,400

    $377,000 - $461,000

    $2,532/mo

    Zestimate® history
    Loading
    Loading...

    Owner options

    List your home for rent

    $2,532/mo

    Rent Zestimate®

    Find your next renter with Zillow Rental Manager. Plus, with online applications, you can quickly screen prospective tenants – for free.

    Learn more

    $2,532/mo

    Rent Zestimate®

    Refinance and save

    $2,848/mo

    Est. payment

    Refinancing to a lower rate could help reduce your monthly payments and save thousands over the life of the loan.

    See today's rates

    $2,848/mo

    Est. payment

    Explore your selling options

    Work with a Zillow partner agent

    Leverage their expertise and Zillow's premium Showcase listings to get your home seen by more buyers.

    Get started

    List with your own agent

    Get your home in front of millions of buyers by listing it on Zillow.

    Learn how to do it

    Sell it yourself

    Take full control of how buyers see your home on Zillow by listing For Sale by Owner (FSBO).

    List your home

    What's special

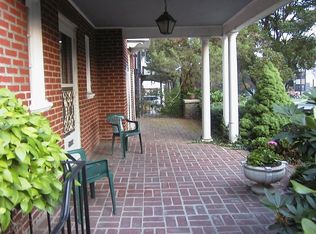
    Unbelievable amount of Home for your money! Big Lansdowne Single. 4 bedrooms, 2.5 Baths, Deck, Yard, Detached Garage. This home needs a little bit of updating but is priced extremely well to account for it, and then some. This is a solid Tudor style single home with attached carport as well as detached garage, hardwood flooring throughout, Laundry room/ Pantry and Powder room off of Kitchen. Access to Deck and back yard from Laundry Room, Lower level features a finished family room that needs carpeting and an unfinished side for workroom. Living room is spacious with wood burning fireplace. Formal Dining room, Large Kitchen. Great architectural details like wide landing staircase featuring large window and dual closets with windows for daylight flanking Castle style front door. 2nd floor features Large Master bedroom that has it's own access to full hall bath, Large Bedrooms 2 and 3, and the hall Bath. 3rd floor features 4th Large bedroom, Full hall bath, and possible 5th bedroom that is now attic storage. Home has tons of character, is set back from street, features nice front porch, fenced yard, private driveway to detached garage. It won't take much to make this stately home shine again! Big home that needs your updating touches but priced like a bank owned property. This means tremendous saving and affordability to first time home buyer, people trading up from smaller rowhome or twin home, or even to the investor looking for a profitable update and flip. Check out the great pictures and then make an appointment to come see in person.

    This property is off market, which means it's not currently listed for sale or rent on Zillow. This may be different from what's available on other websites or public sources.

    Facts & features

    Interior

    Bedrooms & bathrooms
    • Bedrooms: 4
    • Bathrooms: 2.5
    Heating
    • Other, Gas
    Cooling
    • Wall
    Features
    • Flooring: Hardwood, Linoleum / Vinyl
    • Has fireplace: Yes
    Interior area
    • Total interior livable area: 2,067 sqft

    Property

    Parking
    • Total spaces: 3
    • Parking features: Garage - Detached
    Features
    • Exterior features: Stucco, Brick
    Lot
    • Size: 5,662 sqft
    Details
    • Parcel number: 16090101200

    Construction

    Type & style
    • Home type: SingleFamily
    Condition
    • Average+
    • Year built: 1925

    Community & neighborhood

    Location
    • Region: Lansdowne

    Other

    Other facts
    • CurrentFinancing: Conventional, VA, FHA 203(b), FHA 203(k)
    • LisMediaList: Photo
    • LocaleListingStatus: ACTIVE
    • Ownership: Fee Simple
    • Appliances: KitPantry, KitBuiltInRa
    • BedroomSecond1Level: Upper 1
    • BedroomThird1Level: Upper 1
    • CookingFuel: GasCooking
    • DiningKitchen: EatInKitchen
    • ExteriorFeatures: Sidewalks, StreetLights, Fencing, ExteriorLght
    • HotWater: Natural Gas
    • Kitchen1Level: Main
    • LaundryType: MainFlrLndry
    • LivingRoomLevel: Main
    • MainBedroom: FullBath-MBR
    • PoolType: NoPool
    • PropertyCondition: Average+
    • Roof: ShingleRoof
    • RoomList: Living Room, Dining Room, Bedroom-Master, Bedroom-Second, Bedroom-Third, Kitchen, Family Rm, Bedroom-Fourth, Util/MudRoom, Laundry Room
    • SewerSeptic: Public Sewer
    • State: PA
    • StoryList: Lower 1, Main, Upper 1
    • Water: Public
    • BedroomMaster1Level: Upper 1
    • GarageSpaces: 1-CarGarage
    • MainEntrance: Foyer
    • Attics: FlooredAttic
    • ElectricService: 100-150AmpEl
    • Foundation: StoneFound
    • LotDescription: RearYard, FrontYard, SideYard(s), LevelLot
    • Parking: 3+CarParking, Drvwy/Off Str
    • InteriorSquareFeetSource: Assessor
    • Design: 3+Story
    • FamilyRoomLevel: Lower 1
    • LaundryRoomLevel: Main
    • BedroomFourth1Level: Third
    • Ownership: Fee Simple

    Price history

    DateEventPrice
    2/2/2017Sold$140,000$68/sqft
    Source: Public Record Report a problem
    12/15/2016Pending sale$140,000$68/sqft
    Source: Keller Williams - Media #6895171 Report a problem
    11/28/2016Listed for sale$140,000-0.7%$68/sqft
    Source: Keller Williams Real Estate-Media #6895171 Report a problem
    1/1/2015Sold$141,000$68/sqft
    Source: Long & Foster Broker Feed #PADE216684_100 Report a problem
    4/3/2001Sold$141,000$68/sqft
    Source: Public Record Report a problem

    Public tax history

    YearProperty taxesTax assessment
    2025$9,267 +3.5%$211,730
    2024$8,954 +1%$211,730
    2023$8,870 +2.8%$211,730
    2022$8,631 $211,730
    2021$8,631 +1136.5%$211,730 +65.6%
    2020$698 -91.4%$127,820
    2019$8,123 +1.2%$127,820
    2018$8,030 +1044.7%$127,820
    2017$701 -2%$127,820
    2016$716 $127,820
    2015$716 $127,820
    2014$716 +2.8%$127,820
    2013$697 +2.8%$127,820
    2012$677 +2.3%$127,820
    2011$662 $127,820
    2010$662 +7.5%$127,820
    2009$616 $127,820
    2008$616 +8.3%$127,820
    2007$569 $127,820
    2006$569 $127,820
    2005$569 $127,820
    2004$569 +8.5%$127,820
    2003$524 +7.9%$127,820
    2002$486 $127,820
    2000$486 $127,820

    Find assessor info on the county website

    Neighborhood: 19050

    Nearby schools

    GreatSchools rating
    Schools provided by the listing agent
    • High: U DARBY

    Source: The MLS. This data may not be complete. We recommend contacting the local school district to confirm school assignments for this home.

    Get a cash offer in 3 minutes
    Find out how much your home could sell for in as little as 3 minutes with a no-obligation cash offer.
    Estimated market value
    $419,400
    Get a cash offer in 3 minutes
    Find out how much your home could sell for in as little as 3 minutes with a no-obligation cash offer.
    Estimated market value
    $419,400