Skip main navigation
Sold for $850,000
  • $850,000

    347 Linwood Lane, Newland, NC 28657

    3beds
    2,090sqft
    Single Family Residence
    Built in 2025
    0.56 Acres Lot
    $849,800 Zestimate®
    $407/sqft
    $2,731 Estimated rent

    Home value

    $849,800

    Estimated sales range

    Not available

    $2,731/mo

    Zestimate® history
    Loading
    Loading...

    Owner options

    List your home for rent

    $2,731/mo

    Rent Zestimate®

    Find your next renter with Zillow Rental Manager. Plus, with online applications, you can quickly screen prospective tenants – for free.

    Learn more

    $2,731/mo

    Rent Zestimate®

    Refinance and save

    $5,488/mo

    Est. payment

    Refinancing to a lower rate could help reduce your monthly payments and save thousands over the life of the loan.

    See today's rates

    $5,488/mo

    Est. payment

    Explore your selling options

    Work with a Zillow partner agent

    Leverage their expertise and Zillow's premium Showcase listings to get your home seen by more buyers.

    Get started

    List with your own agent

    Get your home in front of millions of buyers by listing it on Zillow.

    Learn how to do it

    Sell it yourself

    Take full control of how buyers see your home on Zillow by listing For Sale by Owner (FSBO).

    List your home

    What's special

    Gas fireplaceModern comfortThoughtful modern upgradesVirtually no light pollutionHigher-end appliancesRustic mountain characterWarm rustic character
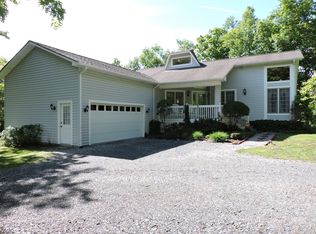
    Rustic mountain character, breathtaking views, and modern comfort come together in this thoughtfully built 3-bedroom, 2-bath home with a spacious loft. Since construction was completed in the fall of 2025, the home has only been occupied by the builder while he was constructing his personal home. Set surrounded by lush woods, with incredible west-facing, layered long-range mountain views, the home delivers spectacular sunsets and virtually no light pollution. Oversized covered front and rear decks create exceptional outdoor living spaces for enjoying the mountains year-round. Inside, warm rustic character is paired with thoughtful modern upgrades. Features include a gas fireplace, tankless water heater, Level 2 EV charger, invisible pet fence and whole-house generator-ready connection. Higher-end appliances add another layer of convenience, including a refrigerator with dual ice makers - traditional ice plus oversized craft ice spheres and large capacity LG washer/ dryer. The home was also built with efficiency and indoor comfort in mind. Spray foam insulation from top to bottom creates a highly efficient, tightly sealed building envelope, while a dedicated ERV system continuously circulates fresh air 24/7 for improved comfort and indoor air quality. Four exterior motion-tracking security cameras provide additional coverage around the property. Located in a newly developed mountain community, the home offers low HOA fees and generally level, easy-to-navigate roads - a major advantage for mountain living. Neighborhood amenities include a community pavilion, pickleball court and basketball court. Tucked into the heart of the High Country, just 3 miles from the entrance to Grandfather Mountain and a stone's throw from Banner Elk and Sugar Mountain Resort, you'll have skiing, hiking, dining, shopping and year-round mountain recreation close by. Avery County's hospital and the local fire department are also nearby, providing added convenience without sacrificing the peaceful mountain setting. From sunsets on the covered deck to star-filled nights under dark mountain skies, this home offers the character and privacy of a true mountain retreat with the efficiency, technology and conveniences of modern construction. Listing agent is the owner of the property.

    Zillow last checked:

    Listing updated:

    Listed by:

    April Escalera (828)964-2478,

    Keller Williams High Country

    Bought with:

    Allison Horner, 322023

    Gatewood Group Real Estate

    Source: High Country AOR,MLS#: 263795MLS LogoOriginating MLS: High Country Association of Realtors Inc.

    Facts & features

    Interior

    Bedrooms & bathrooms
    • Bedrooms: 3
    • Bathrooms: 2
    • Full bathrooms: 2
    Heating
    • Electric, Forced Air, Fireplace(s)
    Cooling
    • Central Air, Electric, 1 Unit
    Appliances
    • Included: Dryer, Dishwasher, Electric Range, Disposal, Gas Water Heater, Microwave, Refrigerator, Tankless Water Heater, Washer
    • Laundry: Main Level
    Features
    • Vaulted Ceiling(s)
    • Basement: Crawl Space,Walk-Out Access
    • Has fireplace: Yes
    • Fireplace features: Gas, Stone, Vented, Propane
    Interior area
    • Total structure area: 2,090
    • Total interior livable area: 2,090 sqft
    • Finished area above ground: 2,090
    • Finished area below ground: 0

    Property

    Parking
    • Parking features: Asphalt, Driveway
    • Has uncovered spaces: Yes
    Features
    • Levels: Two
    • Stories: 2
    • Fencing: Invisible
    • Has view: Yes
    • View description: Mountain(s), Trees/Woods
    Lot
    • Size: 0.56 Acres
    Details
    • Parcel number: 18450149610100000
    • Zoning description: Residential

    Construction

    Type & style
    • Home type: SingleFamily
    • Architectural style: Craftsman,Mountain
    • Property subtype: Single Family Residence
    Materials
    • Block, Engineered Wood, Stone, Wood Siding, Wood Frame
    • Roof: Architectural,Shingle
    Condition
    • Year built: 2025

    Utilities & green energy

    • Sewer: Septic Permit 3 Bedroom, Septic Tank
    • Water: Private, Shared Well
    • Utilities for property: Septic Available

    Community & HOA

    Community
    • Features: Long Term Rental Allowed, Short Term Rental Allowed
    • Subdivision: Linville Heights
    HOA
    • Has HOA: Yes
    • HOA fee: $500 annually
    Location
    • Region: Newland

    Financial & listing details

    • Price per square foot: $407/sqft
    • Tax assessed value: $28,000
    • Annual tax amount: $112
    • Date on market: 8/15/2026
    • Listing terms: Cash,Conventional,New Loan,VA Loan
    • Road surface type: Paved

    Price history

    DateEventPrice
    10/16/2026Sold$850,000+0.1%$407/sqft
    Source: High Country AOR #263795 Report a problem
    9/3/2026Pending sale$849,500$406/sqft
    Source: High Country AOR #263795 Report a problem
    8/15/2026Listed for sale$849,500+3%$406/sqft
    Source: High Country AOR #263795 Report a problem
    9/7/2025Listing removed$825,000$395/sqft
    Source: High Country AOR #257733 Report a problem
    8/27/2025Listed for sale$825,000+2100%$395/sqft
    Source: High Country AOR #257733 Report a problem
    11/8/2024Sold$37,500-60.5%$18/sqft
    Source: Public Record Report a problem
    7/13/2022Sold$95,000-86.9%$45/sqft
    Source: Public Record Report a problem
    10/28/2011Sold$725,000-44.2%$347/sqft
    Source: Public Record Report a problem
    8/2/2011Sold$1,300,000+1784.1%$622/sqft
    Source: Public Record Report a problem
    2/15/2007Sold$69,000$33/sqft
    Source: Public Record Report a problem

    Public tax history

    YearProperty taxesTax assessment
    2025$112 $28,000
    2024$112 $28,000
    2023$112 $28,000
    2022$112 -22.6%$28,000 +6.5%
    2021$145 $26,300
    2020$145 $26,300
    2019$145 $26,300
    2018$145 $26,300 +16.9%
    2017$145 +43.7%$22,500
    2016$101 $22,500
    2015$101 $22,500
    Find assessor info on the county website

    Neighborhood: 28657

    Nearby schools

    GreatSchools rating
    Schools provided by the listing agent
    • Elementary: Newland
    • High: Avery County

    Source: High Country AOR. This data may not be complete. We recommend contacting the local school district to confirm school assignments for this home.

    Get a cash offer in 3 minutes
    Find out how much your home could sell for in as little as 3 minutes with a no-obligation cash offer.
    Estimated market value

    $849,800

    Get a cash offer in 3 minutes
    Find out how much your home could sell for in as little as 3 minutes with a no-obligation cash offer.
    Estimated market value

    $849,800