Skip main navigation
Sold for $749,000
  • $749,000

    347 Lockerby Lane, Wilmington, NC 28411

    4beds
    3,242sqft
    Single Family Residence
    Built in 2006
    0.43 Acres Lot
    $740,700 Zestimate®
    $231/sqft
    $4,080 Estimated rent

    Home value

    $740,700

    $689,000 - $800,000

    $4,080/mo

    Zestimate® history
    Loading
    Loading...

    Owner options

    List your home for rent

    $4,080/mo

    Rent Zestimate®

    Find your next renter with Zillow Rental Manager. Plus, with online applications, you can quickly screen prospective tenants – for free.

    Learn more

    $4,080/mo

    Rent Zestimate®

    Refinance and save

    $4,312/mo

    Est. payment

    Refinancing to a lower rate could help reduce your monthly payments and save thousands over the life of the loan.

    See today's rates

    $4,312/mo

    Est. payment

    Explore your selling options

    Work with a Zillow partner agent

    Leverage their expertise and Zillow's premium Showcase listings to get your home seen by more buyers.

    Get started

    List with your own agent

    Get your home in front of millions of buyers by listing it on Zillow.

    Learn how to do it

    Sell it yourself

    Take full control of how buyers see your home on Zillow by listing For Sale by Owner (FSBO).

    List your home

    What's special


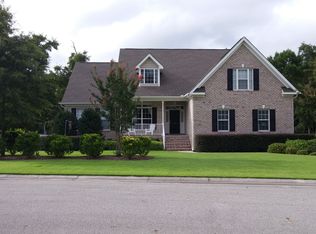
    MOTIVATED SELLER! Recent price reduction. Location, location, location, this beautifully maintained 4 bedroom 3 1/2 bathroom, 3242 sq ft brick home is located in the desirable community of Princeton Place. The home is situated on nearly half an acre corner lot. A short drive to Mayfaire shopping, fine dining and Wrightsville Beach. Conveniently located near I-40 and a 15 minute drive to downtown Wilmington. The award-winning school, Ogden elementary is in walking distance. This home features hardwood floors throughout the main living area, with open kitchen to the living room. The kitchen has granite countertops, stainless steel appliances. The living room features a 20-foot ceiling and a gas fireplace. A large climate controlled sunroom overlooks the fenced backyard and the in-ground salt water heated pool. Formal dining room is connected to a spacious den which invites plenty of natural light. A laundry room connects the garage to interior hallway. The oversized two-car garage features a work bench. The first floor has a first floor master suite, with his and her closets. The second floor features 2 additional bedrooms with one adjacent full bathroom, and a large landing area that can be used as a play area or work space. The bonus room has its own full bathroom. It is spacious and versatile, can be used as bedroom, entertainment room or office. The additional roof dormers in the bonus room allow ample sunlight in. Additionally, there is a large walk in attic space for storage. The exterior of the house is well maintained and has both front and rear irrigation systems. The crawlspace is equipped with a liner and dehumidifier. The seller is including a 2-10 Home Warranty in the sale. Homes like this do not come on the market often. Do not miss out the opportunity to own this beautiful brick home in this sought after community. Come see it today!

    Zillow last checked:

    Listing updated:

    Listed by:

    Gary Nichols 910-620-6925,

    Nichols Realty

    Bought with:

    Lois Potratz, 208017

    Corcoran HM Properties

    Source: Hive MLS,MLS#: 100505700MLS LogoOriginating MLS: Cape Fear Realtors MLS, Inc.

    Facts & features

    Interior

    Bedrooms & bathrooms
    • Bedrooms: 4
    • Bathrooms: 4
    • Full bathrooms: 3
    • 1/2 bathrooms: 1
    Primary bedroom
    • Level: First
    • Dimensions: 16 x 16
    Bedroom 2
    • Level: Second
    • Dimensions: 12 x 12
    Bedroom 3
    • Dimensions: 12 x 11
    Bedroom 4
    • Description: Can be considered as a bonus room
    • Level: Second
    • Dimensions: 32 x 14
    Breakfast nook
    • Level: First
    • Dimensions: 10 x 10
    Den
    • Level: First
    • Dimensions: 14 x 12
    Dining room
    • Level: First
    • Dimensions: 12 x 11
    Kitchen
    • Level: First
    • Dimensions: 12 x 12
    Laundry
    • Level: First
    • Dimensions: 7 x 7
    Living room
    • Level: First
    • Dimensions: 19 x 13
    Sunroom
    • Level: First
    • Dimensions: 15 x 11
    Heating
    • Fireplace Insert, Fireplace(s), Forced Air, Heat Pump, Zoned, Electric
    Cooling
    • Central Air, Heat Pump, Zoned
    Appliances
    • Included: Electric Oven, Electric Cooktop, Down Draft, Built-In Microwave, Washer, Self Cleaning Oven, Refrigerator, Range, Ice Maker, Humidifier, Dryer, Disposal, Dishwasher, Convection Oven, Wall Oven
    • Laundry: Dryer Hookup, Washer Hookup, Laundry Room
    Features
    • Sound System, Master Downstairs, Walk-in Closet(s), Vaulted Ceiling(s), Tray Ceiling(s), High Ceilings, Entrance Foyer, Ceiling Fan(s), Pantry, Walk-in Shower, Blinds/Shades, Gas Log, Home Theater, Walk-In Closet(s)
    • Flooring: Carpet, Tile, Wood
    • Attic: Storage,Floored,Walk-In
    • Has fireplace: Yes
    • Fireplace features: Gas Log
    Interior area
    • Total structure area: 3,242
    • Total interior livable area: 3,242 sqft

    Property

    Parking
    • Total spaces: 2
    • Parking features: Concrete, On Site, Paved
    Features
    • Levels: Two
    • Stories: 2
    • Patio & porch: Covered, Deck, Enclosed, Patio, Porch, See Remarks
    • Exterior features: Irrigation System
    • Pool features: In Ground, See Remarks
    • Fencing: Back Yard,Wood
    Lot
    • Size: 0.43 Acres
    • Dimensions: 57 x 143 x 214 x 40
    • Features: Corner Lot
    Details
    • Parcel number: R04400007022000
    • Zoning: R-20
    • Special conditions: Standard

    Construction

    Type & style
    • Home type: SingleFamily
    • Property subtype: Single Family Residence
    Materials
    • Brick, Vinyl Siding
    • Foundation: Block, Crawl Space
    • Roof: Architectural Shingle
    Condition
    • New construction: No
    • Year built: 2006
    Details
    • Warranty included: Yes

    Utilities & green energy

    • Sewer: Public Sewer
    • Water: Public
    • Utilities for property: Sewer Available, Water Available

    Community & neighborhood

    Security
    • Security features: Fire Sprinkler System, Security Lights, Security System, Smoke Detector(s)
    Location
    • Region: Wilmington
    • Subdivision: Princeton Place

    HOA & financial

    HOA
    • Has HOA: Yes
    • HOA fee: $640 monthly
    • Amenities included: Maintenance Common Areas, Management
    • Association name: Community Association Management
    • Association phone: 910-834-8505

    Other

    Other facts
    • Listing agreement: Exclusive Right To Sell
    • Listing terms: Cash,Conventional,FHA,VA Loan
    • Road surface type: Paved

    Price history

    DateEventPrice
    8/22/2025Sold$749,000-3.7%$231/sqft
    Source: Hive MLS #100505700 Report a problem
    7/22/2025Pending sale$778,000$240/sqft
    Source: Hive MLS #100505700 Report a problem
    7/1/2025Price change$778,000-2.5%$240/sqft
    Source: Hive MLS #100505700 Report a problem
    5/24/2025Price change$798,000-2.4%$246/sqft
    Source: Hive MLS #100505700 Report a problem
    5/8/2025Listed for sale$818,000+88.1%$252/sqft
    Source: Hive MLS #100505700 Report a problem
    4/2/2007Sold$434,900$134/sqft
    Source: Hive MLS #30354848 Report a problem

    Public tax history

    YearProperty taxesTax assessment
    2025$2,688 +14%$696,700 +57.8%
    2024$2,358 +0.2%$441,500
    2023$2,354 -0.9%$441,500
    2022$2,376 -2.1%$441,500
    2021$2,426 +2.6%$441,500 +18.1%
    2020$2,365 $373,900
    2019$2,365 $373,900 +1.5%
    2018$2,365 +1.5%$368,300
    2017$2,329 +4.6%$368,300 +14.6%
    2016$2,228 +7.6%$321,500
    2015$2,070 +1.7%$321,500
    2014$2,035 $321,500
    2013-- $321,500
    2012-- $321,500 -33.2%
    2011-- $481,149
    2010-- $481,149
    2009-- --
    2008-- --
    2007-- --

    Find assessor info on the county website

    Neighborhood: Ogden

    Nearby schools

    GreatSchools rating
    Schools provided by the listing agent
    • Elementary: Ogden
    • Middle: Noble
    • High: Laney

    Source: Hive MLS. This data may not be complete. We recommend contacting the local school district to confirm school assignments for this home.

    Get a cash offer in 3 minutes
    Find out how much your home could sell for in as little as 3 minutes with a no-obligation cash offer.
    Estimated market value
    $740,700
    Get a cash offer in 3 minutes
    Find out how much your home could sell for in as little as 3 minutes with a no-obligation cash offer.
    Estimated market value
    $740,700