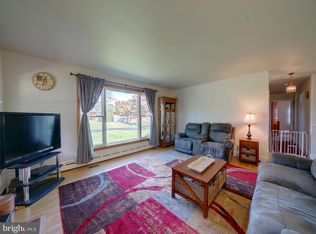
This is the one you've been waiting for! Hurry over to check out this fantastic 3 Bedroom/ 2 Full Bath home offering an updated kitchen, laminate flooring, new carpet, fresh paint, pellet stove and a fully finished basement with a spacious recreation room perfect for entertaining. All of this and more situated on a beautifully landscaped lot with a fenced in backyard, a new trex deck and storage shed. Located close to Carroll hospital, restaurants, shopping, downtown, commuter routes and more.
Sold for $427,000
$427,000
347 Margaret Ave, Westminster, MD 21157
3beds
2,340sqft
Single Family Residence
Built in 1955
0.29 Acres Lot
$449,500 Zestimate®
$182/sqft
$2,622 Estimated rent
Home value
$449,500
$427,000 - $472,000
$2,622/mo
Zestimate® history
Owner options
List your home for rent
$2,622/mo
Rent Zestimate®
Find your next renter with Zillow Rental Manager. Plus, with online applications, you can quickly screen prospective tenants – for free.
$2,622/mo
Rent Zestimate®
Refinance and save
$2,593/mo
Est. payment
Refinancing to a lower rate could help reduce your monthly payments and save thousands over the life of the loan.
$2,593/mo
Est. payment
Explore your selling options
Work with a Zillow partner agent
Leverage their expertise and Zillow's premium Showcase listings to get your home seen by more buyers.
Get startedList with your own agent
Get your home in front of millions of buyers by listing it on Zillow.
Learn how to do itSell it yourself
Take full control of how buyers see your home on Zillow by listing For Sale by Owner (FSBO).
List your homeWhat's special
Commuter routesFresh paintNew carpetUpdated kitchenClose to carroll hospitalSpacious recreation room
Zillow last checked:
Listing updated:
Listed by:
Kennith Hatfield 240-409-8279,
Hatfield Real Estate, Inc.
Bought with:
Sarah Liska, 6003
Freedom Realty LLC
Source: Bright MLS,MLS#: MDCR2019828
Facts & features
Interior
Bedrooms & bathrooms
- Bedrooms: 3
- Bathrooms: 2
- Full bathrooms: 2
- Main level bathrooms: 1
- Main level bedrooms: 2
Rooms
- Room types: Living Room, Dining Room, Bedroom 2, Bedroom 3, Kitchen, Bedroom 1, Recreation Room, Utility Room, Bathroom 1, Bathroom 2
Basement
- Description: Percent Finished: 90.0
- Area: 1232
Heating
- Baseboard, Oil
Cooling
- Ceiling Fan(s), Central Air, Electric
Appliances
- Included: Microwave, Dishwasher, Disposal, Dryer, Exhaust Fan, Extra Refrigerator/Freezer, Refrigerator, Oven/Range - Electric, Stainless Steel Appliance(s), Washer, Water Heater
- Laundry: In Basement
Features
- Attic, Ceiling Fan(s), Dining Area, Crown Molding, Floor Plan - Traditional, Kitchen - Gourmet
- Flooring: Carpet, Laminate
- Basement: Connecting Stairway,Finished,Heated,Interior Entry,Windows
- Number of fireplaces: 1
- Fireplace features: Mantel(s), Pellet Stove
Interior area
- Total structure area: 2,464
- Total interior livable area: 2,340 sqft
- Finished area above ground: 1,232
- Finished area below ground: 1,108
Property
Parking
- Total spaces: 1
- Parking features: Asphalt, Attached Carport, Driveway
- Carport spaces: 1
- Has uncovered spaces: Yes
Accessibility
- Accessibility features: None
Features
- Levels: One
- Stories: 1
- Patio & porch: Deck, Patio
- Pool features: None
- Fencing: Back Yard
- Has view: Yes
- View description: Street
Lot
- Size: 0.29 Acres
- Features: Front Yard, Landscaped, Rear Yard
Details
- Additional structures: Above Grade, Below Grade
- Parcel number: 0707036612
- Zoning: RESIDENTIAL
- Special conditions: Standard
- Other equipment: None
Construction
Type & style
- Home type: SingleFamily
- Architectural style: Ranch/Rambler
- Property subtype: Single Family Residence
Materials
- Brick, Aluminum Siding
- Foundation: Block
- Roof: Asphalt
Condition
- Very Good
- New construction: No
- Year built: 1955
Utilities & green energy
- Sewer: Public Sewer
- Water: Public
- Utilities for property: Cable Available, Cable
Community & HOA
Community
- Subdivision: Colvilla
HOA
- Has HOA: No
Location
- Region: Westminster
Financial & listing details
- Price per square foot: $182/sqft
- Tax assessed value: $243,000
- Annual tax amount: $2,806
- Date on market: 4/20/2024
- Listing agreement: Exclusive Right To Sell
- Listing terms: Cash,Conventional,FHA,VA Loan
- Inclusions: Refrigerator In Basement, Washer, Dryer
- Ownership: Fee Simple
- Road surface type: Black Top
Price history
| Date | Event | Price |
|---|---|---|
| 5/13/2024 | Sold | $427,000+9.5%$182/sqft |
Source:  Bright MLS #MDCR2019828 Report a problem Bright MLS #MDCR2019828 Report a problem | ||
| 4/23/2024 | Pending sale | $389,900$167/sqft |
Source: Bright MLS #MDCR2019828 Report a problem | ||
| 4/20/2024 | Listed for sale | $389,900+56.6%$167/sqft |
Source: Bright MLS #MDCR2019828 Report a problem | ||
| 5/15/2017 | Sold | $249,000-0.4%$106/sqft |
Source:  Long & Foster Broker Feed #1000429319_100 Report a problem Long & Foster Broker Feed #1000429319_100 Report a problem | ||
| 4/8/2017 | Pending sale | $249,900$107/sqft |
Source: iseemedia #CR9897319 Report a problem | ||
| 4/1/2017 | Listed for sale | $249,900+10.6%$107/sqft |
Source: iseemedia #CR9897319 Report a problem | ||
| 4/5/2016 | Sold | $226,000-1.7%$97/sqft |
Source: Public Record Report a problem | ||
| 2/21/2016 | Pending sale | $229,900$98/sqft |
Source: Billingslea Ins/Real Estate #CR9563312 Report a problem | ||
| 2/11/2016 | Listed for sale | $229,900+56.4%$98/sqft |
Source: Billingslea Ins/Real Estate #CR9563312 Report a problem | ||
| 9/25/2001 | Sold | $147,000$63/sqft |
Source: Public Record Report a problem | ||
Public tax history
| Year | Property taxes | Tax assessment |
|---|---|---|
| 2025 | $3,104 +6.1% | $274,733 +6.1% |
| 2024 | $2,925 +6.5% | $258,867 +6.5% |
| 2023 | $2,746 +2.3% | $243,000 |
| 2022 | $2,684 +2.4% | $243,000 +4.7% |
| 2021 | $2,622 +2.4% | $232,067 +2.4% |
| 2020 | $2,561 +4% | $226,600 |
| 2019 | $2,461 +4.2% | $226,600 +8.4% |
| 2018 | $2,362 +4.4% | $209,000 +4.4% |
| 2017 | $2,262 | $200,200 +2.2% |
| 2016 | -- | $195,800 +2.3% |
| 2015 | -- | $191,400 +2.4% |
| 2014 | -- | $187,000 |
| 2013 | -- | $187,000 |
| 2012 | -- | $187,000 -18.1% |
| 2011 | -- | $228,280 |
| 2010 | -- | $228,280 |
| 2009 | -- | $228,280 -0.9% |
| 2008 | -- | $230,290 +13.5% |
| 2007 | -- | $202,826 +15.7% |
| 2006 | -- | $175,363 +18.6% |
| 2005 | -- | $147,900 +4.3% |
| 2004 | -- | $141,780 +4.5% |
| 2003 | -- | $135,660 +4.7% |
| 2002 | -- | $129,540 +1.8% |
| 2001 | -- | $127,236 |
Find assessor info on the county website
Neighborhood: 21157
Nearby homes
- $479,7003 bd3 ba1.8k sqft345 Margaret Ave, Westminster, MD 21157Off Market
- $527,8004 bd4 ba2.7k sqft608 Poole Rd, Westminster, MD 21157Off Market
- $469,500-- bd2 ba1.8k sqft336 Mary Ave, Westminster, MD 21157Off Market
- $350,0003 bd2 ba1.3k sqft341 Margaret Ave, Westminster, MD 21157Sold
- $445,0003 bd2 ba1.6k sqft340 Mary Ave, Westminster, MD 21157Sold
- $476,7003 bd3 ba1.5k sqft332 Mary Ave, Westminster, MD 21157Off Market
- $482,000-- bd1 ba2.4k sqft604 Poole Rd, Westminster, MD 21157Sold
- $399,0003 bd2 ba1.3k sqft344 Margaret Ave, Westminster, MD 21157Sold
Nearby schools
GreatSchools rating
- 4/10Robert Moton Elementary SchoolGrades: PK-5Distance: 1.6 mi
- 5/10Westminster East Middle SchoolGrades: 6-8Distance: 1.3 mi
- 8/10Winters Mill High SchoolGrades: 9-12Distance: 1.1 mi
Schools provided by the listing agent
- District: Carroll County Public Schools
Source: Bright MLS. This data may not be complete. We recommend contacting the local school district to confirm school assignments for this home.
Get a cash offer in 3 minutes
Find out how much your home could sell for in as little as 3 minutes with a no-obligation cash offer.
Estimated market value
$449,500
Get a cash offer in 3 minutes
Find out how much your home could sell for in as little as 3 minutes with a no-obligation cash offer.
Estimated market value
$449,500
- Maryland
- Carroll County
- Westminster
- 21157
- 347 Margaret Ave
Nearby cities
Nearby zip codes
Other Westminster Topics
