Skip main navigation
Sold for $286,000
  • $286,000

    347 Marstrand Cir, Aiken, SC 29801

    4beds
    2,325sqft
    Single Family Residence
    Built in 2025
    7,405.2 Square Feet Lot
    $287,300 Zestimate®
    $123/sqft
    $2,413 Estimated rent

    Home value

    $287,300

    $273,000 - $302,000

    $2,413/mo

    Zestimate® history
    Loading
    Loading...

    Owner options

    List your home for rent

    $2,413/mo

    Rent Zestimate®

    Find your next renter with Zillow Rental Manager. Plus, with online applications, you can quickly screen prospective tenants – for free.

    Learn more

    $2,413/mo

    Rent Zestimate®

    Refinance and save

    $2,640/mo

    Est. payment

    Refinancing to a lower rate could help reduce your monthly payments and save thousands over the life of the loan.

    See today's rates

    $2,640/mo

    Est. payment

    Explore your selling options

    Work with a Zillow partner agent

    Leverage their expertise and Zillow's premium Showcase listings to get your home seen by more buyers.

    Get started

    List with your own agent

    Get your home in front of millions of buyers by listing it on Zillow.

    Learn how to do it

    Sell it yourself

    Take full control of how buyers see your home on Zillow by listing For Sale by Owner (FSBO).

    List your home

    What's special

    Privacy fenceSpacious islandGenerous pantryConvenient pocket officeSpa-inspired bathCentrally located laundry roomHall bath
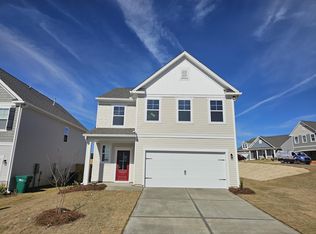
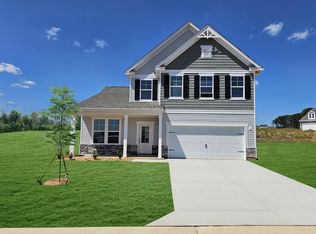
    Up to $5,000 towards closing costs with use of preferred lender! See Sales Manager for details. $4000 Real Heroes Discount available for qualified buyers (Active and Retired military, First Responders, and Teachers) on contracts written after 12/12/25 and closing by 3/31/26. Privacy Fence Included! The Tyndall floor plan is designed with functionality and style in mind, offering a versatile layout to suit modern living. Just off the foyer, a convenient pocket office provides an ideal space for remote work or quiet study. The heart of the home is an open-concept area where the kitchen flows seamlessly into the family room and dining area. The kitchen is a chef's dream, featuring a spacious island, abundant cabinet and drawer storage, and a generous pantry. Upstairs, the primary suite is a true retreat with a serene setting, spa-inspired bath, and a huge walk-in closet. Three additional bedrooms, each with their own walk-in closet, provide plenty of personal space for family or guests. A hall bath and a centrally located laundry room complete this thoughtfully designed second level. Garage size matters, so all of ours are over 21' x 19', giving you ample room for parking and storage. The Tyndall offers both practicality and modern comfort for your lifestyle. Energy efficient construction inspected and tested by The Home Energy Rating System (HERS) Index. Photos used are for illustrative purposes only. Colors and finishes may vary.

    Zillow last checked:

    Listing updated:

    Listed by:

    Hailey Altman 704-458-0165,

    Stanley Martin Homes,

    Tara Kinard 803-335-7766,

    Stanley Martin Homes

    Bought with:

    Hailey Altman, 122899

    Stanley Martin Homes

    Source: Aiken MLS,MLS#: 219514MLS Logo

    Facts & features

    Interior

    Bedrooms & bathrooms
    • Bedrooms: 4
    • Bathrooms: 3
    • Full bathrooms: 2
    • 1/2 bathrooms: 1
    Primary bedroom
    • Level: Upper
    • Area: 196
    • Dimensions: 14 x 14
    Bedroom 2
    • Level: Upper
    • Area: 140
    • Dimensions: 14 x 10
    Bedroom 3
    • Level: Upper
    • Area: 100
    • Dimensions: 10 x 10
    Bedroom 4
    • Level: Upper
    • Area: 121
    • Dimensions: 11 x 11
    Dining room
    • Level: Main
    • Area: 88
    • Dimensions: 11 x 8
    Kitchen
    • Level: Main
    • Area: 204
    • Dimensions: 17 x 12
    Living room
    • Level: Main
    • Area: 216
    • Dimensions: 12 x 18
    Heating
    • Forced Air
    Cooling
    • Central Air
    Appliances
    • Included: Microwave, Range, Tankless Water Heater, Dishwasher, Disposal
    Features
    • Solid Surface Counters, Walk-In Closet(s), Kitchen Island, Pantry, Eat-in Kitchen
    • Flooring: Carpet
    • Basement: None
    • Has fireplace: No
    Interior area
    • Total structure area: 2,325
    • Total interior livable area: 2,325 sqft
    • Finished area above ground: 2,325
    • Finished area below ground: 0

    Property

    Parking
    • Total spaces: 2
    • Parking features: Attached, Driveway, Garage Door Opener
    • Attached garage spaces: 2
    • Has uncovered spaces: Yes
    Features
    • Levels: Two
    • Patio & porch: Patio
    • Pool features: Community, In Ground
    Lot
    • Size: 7,405 sqft
    • Features: Sprinklers In Front, Sprinklers In Rear
    Details
    • Additional structures: None
    • Special conditions: Standard
    • Horse amenities: None

    Construction

    Type & style
    • Home type: SingleFamily
    • Architectural style: Other
    • Property subtype: Single Family Residence
    Materials
    • Vinyl Siding
    • Foundation: Slab
    • Roof: Composition,Shingle
    Condition
    • New construction: Yes
    • Year built: 2025
    Details
    • Builder name: Stanley Martin Homes LLC
    • Warranty included: Yes

    Utilities & green energy

    • Sewer: Public Sewer
    • Water: Public
    • Utilities for property: Cable Available

    Community & neighborhood

    Community
    • Community features: Internet Available, Pool
    Location
    • Region: Aiken
    • Subdivision: Trolley Run Providence Station

    HOA & financial

    HOA
    • Has HOA: Yes
    • HOA fee: $1,015 annually

    Other

    Other facts
    • Listing terms: Contract
    • Road surface type: Paved, Asphalt

    Price history

    DateEventPrice
    4/20/2026Sold$286,000+6%$123/sqft
    Source: Aiken MLS #219514 Report a problem
    3/3/2026Pending sale$269,900$116/sqft
    Source: Aiken MLS #219514 Report a problem
    2/25/2026Price change$269,900-3.6%$116/sqft
    Source: Aiken MLS #219514 Report a problem
    2/12/2026Price change$279,900-3.4%$120/sqft
    Source: Aiken MLS #219514 Report a problem
    1/21/2026Price change$289,900-6.8%$125/sqft
    Source: Aiken MLS #219514 Report a problem
    1/15/2026Price change$310,900+0.3%$134/sqft
    Source: Hive MLS #547119 Report a problem
    1/13/2026Price change$309,900+10.9%$133/sqft
    Source: Aiken MLS #219514 Report a problem
    1/6/2026Price change$279,500-0.1%$120/sqft
    Source: Stanley Martin Homes Report a problem
    12/23/2025Price change$279,900-3.4%$120/sqft
    Source: Aiken MLS #219514 Report a problem
    12/17/2025Price change$289,900-3%$125/sqft
    Source: Hive MLS #547119 Report a problem
    12/9/2025Price change$298,900-5%$129/sqft
    Source: Hive MLS #547119 Report a problem
    11/5/2025Price change$314,480-0.1%$135/sqft
    Source: Stanley Martin Homes Report a problem
    9/15/2025Price change$314,900+0.1%$135/sqft
    Source: REALTORS® of Greater Augusta #547119 Report a problem
    9/13/2025Listed for sale$314,480$135/sqft
    Source: Aiken MLS #219514 Report a problem

    Public tax history

    Tax history is unavailable.

    Neighborhood: 29801

    Nearby schools

    GreatSchools rating
    Get pre-qualified for a loan
    At Zillow Home Loans, we can pre-qualify you in as little as 5 minutes with no impact to your credit score.

    An equal housing lender. NMLS #10287.

    Sell for more on Zillow
    Get a Zillow Showcase℠ listing at no additional cost and you could sell for .
    $287,300
    2% more
    +$5,746
    With Zillow Showcase(estimated)
    $293,046