Excellent Southside location within walking distance to UNB, hospitals, churches, shopping, and other amenities. This bright and spacious brick home offers approximately 1,400 sq. ft. on the main level, featuring hardwood flooring throughout most of the main level. The spacious living room features a fireplace (not currently in use) and opens to the dining area, where patio doors lead to a private deck overlooking a beautifully treed backyard. The galley kitchen features a built-in wall oven, cooktop, fridge, dishwasher, and microwave. Three good-sized bedrooms and a full bathroom complete the main level. The home is equipped with two heat pumps serving both the main floor and the basement, along with an air exchanger dedicated to the entire basement, enhancing comfort and efficiency throughout the home. The lower level, with a separate entrance, offers excellent potential for extended family living or rental income, featuring a large family room, full bathroom, two bedrooms with egress windows, a bonus room, laundry, storage, and laminate flooring. Updates include a re-shingled roof (2015), all windows and exterior doors replaced (2017), fresh paint throughout, and laminate flooring on the lower level. The rear property line is fenced, enhancing the privacy of the backyard. Storage shed, washer, and dryer are included.
For sale
C$449,000
347 Massey St, Fredericton, NB E3B 2Z7
5beds
2,281sqft
SingleFamily
Built in 1971
725 Square Feet Lot
$-- Zestimate®
C$197/sqft
C$-- HOA
What's special
Three good-sized bedroomsFresh paint throughout
- 23 hours |
- 14 |
- 0 |
Zillow last checked:
Listing updated:
Listed by:
PAM DOAK, Salesperson,
EXIT Realty Advantage Brokerage
Source: New Brunswick Real Estate Board,MLS®#: NB145500
Facts & features
Interior
Bedrooms & bathrooms
- Bedrooms: 5
- Bathrooms: 2
- Full bathrooms: 2
Bedroom
- Level: Main
Bedroom
- Level: Main
Bedroom
- Level: Main
Bedroom
- Level: Lower
Bedroom
- Level: Lower
Bathroom
- Level: Main
Bathroom
- Level: Lower
Bonus room
- Level: Lower
Dining room
- Level: Main
Family room
- Level: Lower
Kitchen
- Level: Main
Laundry
- Level: Lower
Living room
- Level: Main
Storage
- Level: Lower
Heating
- Electric, Fireplace(s)
Cooling
- Electric, Heat Pump - Ductless
Appliances
- Included: Water Heater
- Laundry: Inside
Features
- Air Exchanger
- Flooring: Cushion, Laminate, Wood
- Basement: Full,Finished
- Has fireplace: Yes
Interior area
- Total structure area: 2,281
- Total interior livable area: 2,281 sqft
- Finished area above ground: 1,193
Property
Parking
- Total spaces: 2
- Parking features: Paved, Width - Double, No Garage
- Uncovered spaces: 2
Features
- Levels: One
- Body of water: 347 Massey St., Fredericton, Nb
Lot
- Size: 725 Square Feet
- Features: Landscaped, Level, Wooded, Churches, Hospital, Near Public Transit, Recreation Nearby, School(s) Nearby, Shopping Nearby, Under 0.5 Acres
Details
- Parcel number: 01480177
Construction
Type & style
- Home type: SingleFamily
- Architectural style: Bungalow
Materials
- Brick, Masonite
- Foundation: Concrete
- Roof: Asphalt
Condition
- Year built: 1971
Utilities & green energy
- Sewer: Municipal
- Water: Municipal
Community & HOA
Location
- Region: Fredericton
Financial & listing details
- Price per square foot: C$197/sqft
- Date on market: 8/10/2026
- Ownership: Freehold
Price history
Price history is unavailable.
Public tax history
Tax history is unavailable.
Climate risks
Neighborhood: E3B
Nearby schools
GreatSchools rating
No schools nearby
We couldn't find any schools near this home.
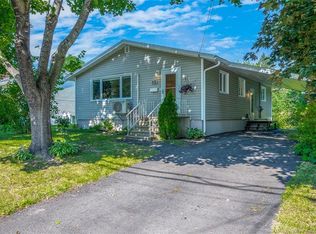
- C$399,9003 bd2 ba1.6k sqft15 Lorne St, Fredericton, NB E3B2Y6For Sale
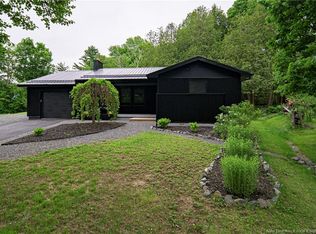
- C$499,9005 bd2 ba2.4k sqft428 Pederson Cres, Fredericton, NB E3B2Z2For Sale

- C$639,9003 bd3 ba2.1k sqft34 Simcoe Ct, Fredericton, NB E3B2W9For Sale
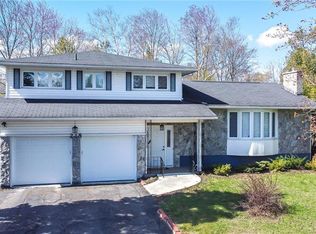
- C$--4 bd4 ba2.5k sqft218 Stanley St, Fredericton, NB E3B3A3Off Market
- C$2,1003 bd1 ba1.1k sqft221 Montgomery St #0, Fredericton, NB E3B2X2For Rent
- C$---- bd-- ba-- sqft198 Montgomery St, Fredericton, NB E3B2X1Off Market
- C$574,9005 bd3 ba2k sqft186 Willingdon St, Fredericton, NB E3B3A5For Sale
- C$229,9001 bd1 ba673 sqft500 Venus Ct #330, Fredericton, NB E3B3A9For Sale
Similar homes
- C$439,9005 bd2 ba2k sqft109 Coventry Cres, Fredericton, NB E3B 4P4For Sale
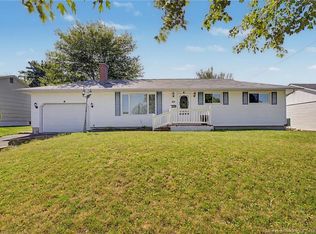 MLS ID #NB145122, ALISSA LEE, Salesperson, Keller Williams Capital Realty Brokerage. New Brunswick Real Estate Board
 - C$499,9005 bd2 ba2.4k sqft428 Pederson Cres, Fredericton, NB E3B 2Z2For SaleMLS ID #NB143857, Kari McBride, Salesperson, The Right Choice Realty Brokerage. New Brunswick Real Estate Board
- C$449,9004 bd3 ba2.1k sqft18 Floral Ave, Fredericton, NB E3A 1K7For Sale
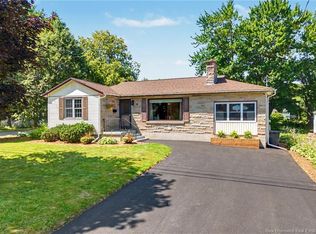 MLS ID #NB144552, Brooke Taylor, Salesperson, Keller Williams Capital Realty Brokerage. New Brunswick Real Estate Board
 - C$449,9004 bd2 ba1.8k sqft310 Union St, Fredericton, NB E3A 3L9For Sale
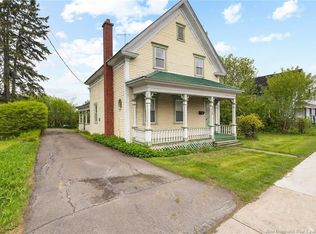 MLS ID #NB145445, SCOTT MACTAVISH, Salesperson, Keller Williams Capital Realty Brokerage. New Brunswick Real Estate Board
 - C$430,0004 bd3 ba2.2k sqft50 Ashley Cres, Fredericton, NB E3A 9J2For SaleMLS ID #NB145701, Rolf Pepper, Salesperson, REMAX East Coast Elite Realty Brokerage. New Brunswick Real Estate Board
- C$399,9003 bd2 ba1.6k sqft15 Lorne St, Fredericton, NB E3B 2Y6For SaleMLS ID #NB144776, REBECCA STEEVES, Associate Manager, Re/Max Hartford Realty Brokerage. New Brunswick Real Estate Board
- C$449,9002 bd3 ba2.3k sqft727 Gregg Ct, Fredericton, NB E3B 4H5For SaleMLS ID #NB144362, JASON MUNN, Agent Manager, REMAX East Coast Elite Realty Brokerage. New Brunswick Real Estate Board
- C$499,9004 bd3 ba2.1k sqft807 Smythe St, Fredericton, NB E3B 3G6For SaleMLS ID #NB140983, JEREMY DEERING, Salesperson, eXp Realty Brokerage. New Brunswick Real Estate Board
- C$---- bd-- ba-- sqft26 Chelsea Ct, Fredericton, NB E3B 4N1Off Market
- C$439,9004 bd2 ba1.9k sqft108 Maddison Ave, Fredericton, NB E3A 2N4For SaleMLS ID #NB140611, CLIFTON QUEALE, Salesperson, eXp Realty Brokerage. New Brunswick Real Estate Board
- C$449,9005 bd2 ba1.5k sqft184 Diamond St, Fredericton, NB E3G 7V1For SaleMLS ID #NB144774, Jesse Drummond, Salesperson, The Right Choice Realty Brokerage. New Brunswick Real Estate Board
- C$---- bd-- ba-- sqft747 Beaverbrook St, Fredericton, NB E3B 1X9Off Market
- C$374,9004 bd2 ba1.7k sqft6 Robinson Dr, Fredericton, NB E3A 1L8For SaleMLS ID #NB144867, Brooke Taylor, Salesperson, Keller Williams Capital Realty Brokerage. New Brunswick Real Estate Board
- C$499,9006 bd2 ba2.4k sqft52 Drammen Dr, Fredericton, NB E3A 5S2For SaleMLS ID #NB144883, LISA ZAAT, Salesperson, EXIT Realty Advantage Brokerage. New Brunswick Real Estate Board
- C$499,9005 bd2 ba1.9k sqft40 Nottingham St, Fredericton, NB E3B 4W7For SaleMLS ID #NB143846, SCOTT MACTAVISH, Salesperson, Keller Williams Capital Realty Brokerage. New Brunswick Real Estate Board
- C$599,9004 bd4 ba2.6k sqft28 Langille Dr, Fredericton, NB E3C 0L6For SaleMLS ID #NB145334, Rajat Sharma, Salesperson, eXp Realty Brokerage. New Brunswick Real Estate Board
- C$449,9003 bd2 ba1.5k sqft304 Woodstock Rd, Fredericton, NB E3B 2J1For SaleMLS ID #NB141967, AUDREY AVISON, Salesperson, Royal LePage Atlantic Brokerage. New Brunswick Real Estate Board
- C$574,9005 bd3 ba2k sqft186 Willingdon St, Fredericton, NB E3B 3A5For SaleMLS ID #NB137354, JENNIFER MALING, Salesperson, eXp Realty Brokerage. New Brunswick Real Estate Board
- C$374,9003 bd2 ba1.9k sqft93 Burpee St, Fredericton, NB E3A 1M2For SaleMLS ID #NB145383, JOHNATHAN DRISDELLE, Associate Manager, Keller Williams Capital Realty Brokerage. New Brunswick Real Estate Board
- C$499,9005 bd2 ba1.9k sqft86 Rebecca Dr, Fredericton, NB E3B 9N4For SaleMLS ID #NB144861, JOSIE LIVINGSTONE, Salesperson, EXIT Realty Advantage Brokerage. New Brunswick Real Estate Board
