Skip main navigation
Sold for $1,150,000
  • $1,150,000

    347 McCoy Place Rd, Sewickley, PA 15143

    5beds
    --sqft
    Single Family Residence
    Built in 1958
    0.85 Acres Lot
    $1,154,200 Zestimate®
    $--/sqft
    $3,212 Estimated rent

    Home value

    $1,154,200

    $1.10M - $1.21M

    $3,212/mo

    Zestimate® history
    Loading
    Loading...

    Owner options

    List your home for rent

    $3,212/mo

    Rent Zestimate®

    Find your next renter with Zillow Rental Manager. Plus, with online applications, you can quickly screen prospective tenants – for free.

    Learn more

    $3,212/mo

    Rent Zestimate®

    Refinance and save

    $6,357/mo

    Est. payment

    Refinancing to a lower rate could help reduce your monthly payments and save thousands over the life of the loan.

    See today's rates

    $6,357/mo

    Est. payment

    Explore your selling options

    Work with a Zillow partner agent

    Leverage their expertise and Zillow's premium Showcase listings to get your home seen by more buyers.

    Get started

    List with your own agent

    Get your home in front of millions of buyers by listing it on Zillow.

    Learn how to do it

    Sell it yourself

    Take full control of how buyers see your home on Zillow by listing For Sale by Owner (FSBO).

    List your home

    What's special

    Comfortable year-round retreatDesirable primary suiteLight-filled sunroomGenerous living spacesRadiant heated flooringBeautifully finished lower levelImmaculately maintained
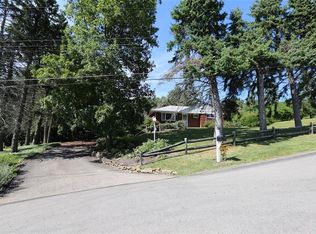
    Immaculately maintained and extensively renovated in 2015, this exceptional home offers all the charm of a vintage property with thoughtful, luxurious updates throughout. Set on a large lot with only one neighboring property, it provides both privacy and space across three beautifully designed levels. The main level features a desirable primary suite and convenient laundry, along with a huge gourmet kitchen that opens to a spacious dining area — perfect for everyday living and entertaining. A light-filled sunroom with radiant heated flooring and a wet bar serves both the primary suite and the main living space, creating a comfortable year-round retreat. A thoughtfully designed coffee bar and laundry area are directly accessible from both the primary suite and kitchen, enhancing daily convenience. Generous living spaces flow seamlessly throughout the home. The beautifully finished lower level is a standout feature, offering flexible space for a private studio, in-law suite, or extended living area. Garage space is complemented by a large workshop area, ideal for hobbies, storage, or projects. With ideal separation of bedrooms across three levels, this home combines character, functionality, and modern comfort in a truly special setting.

    Zillow last checked:

    Listing updated:

    Listed by:

    Marjorie Carlson 724-941-1427,

    REALTY ONE GROUP GOLD STANDARD

    Bought with:

    Teena Custer, RS368421

    LIFESPACE REAL ESTATE

    Source: WPMLS,MLS#: 1746147MLS LogoOriginating MLS: West Penn Multi-List

    Facts & features

    Interior

    Bedrooms & bathrooms
    • Bedrooms: 5
    • Bathrooms: 4
    • Full bathrooms: 4
    Primary bedroom
    • Level: Main
    • Dimensions: 27x13
    Bedroom 2
    • Level: Upper
    • Dimensions: 17x13
    Bedroom 3
    • Level: Upper
    • Dimensions: 17x14
    Bedroom 4
    • Level: Lower
    • Dimensions: 15x10
    Bedroom 5
    • Level: Lower
    • Dimensions: 15x11
    Den
    • Level: Lower
    • Dimensions: 14x11
    Dining room
    • Level: Main
    • Dimensions: 17x12
    Entry foyer
    • Level: Main
    • Dimensions: 11x10
    Family room
    • Level: Main
    • Dimensions: 13x12
    Game room
    • Level: Lower
    • Dimensions: 23x20
    Kitchen
    • Level: Main
    • Dimensions: 22x18
    Laundry
    • Level: Main
    • Dimensions: 11x8
    Living room
    • Level: Main
    • Dimensions: 25x14
    Heating
    • Forced Air, Propane
    Cooling
    • Central Air
    Appliances
    • Included: Some Gas Appliances, Convection Oven, Cooktop, Dryer, Dishwasher, Disposal, Microwave, Refrigerator, Washer
    Features
    • Wet Bar, Jetted Tub, Kitchen Island
    • Flooring: Carpet, Hardwood, Tile
    • Basement: Finished,Walk-Out Access
    • Number of fireplaces: 1
    • Fireplace features: Wood Burning

    Property

    Parking
    • Total spaces: 3
    • Parking features: Attached, Garage, Off Street, Garage Door Opener
    • Has attached garage: Yes
    Features
    • Levels: One and One Half
    • Stories: 1.5
    • Pool features: None
    • Has spa: Yes
    Lot
    • Size: 0.85 Acres
    • Dimensions: 0.8546
    Details
    • Parcel number: 0509P00070000000

    Construction

    Type & style
    • Home type: SingleFamily
    • Architectural style: Cape Cod
    • Property subtype: Single Family Residence
    Materials
    • Cedar, HardiPlank Type
    • Roof: Asphalt
    Condition
    • Resale
    • Year built: 1958

    Utilities & green energy

    • Sewer: Public Sewer
    • Water: Public

    Community & HOA

    Community
    • Security: Security System
    Location
    • Region: Sewickley

    Financial & listing details

    • Tax assessed value: $180,900
    • Annual tax amount: $5,077
    • Date on market: 4/1/2026

    Price history

    DateEventPrice
    7/15/2026Sold$1,150,000-8%
    Source: WPMLS #1746147 Report a problem
    6/15/2026Contingent$1,250,000
    Source: WPMLS #1746147 Report a problem
    5/23/2026Price change$1,250,000-3.8%
    Source: WPMLS #1746147 Report a problem
    4/1/2026Listed for sale$1,300,000+622.6%
    Source: WPMLS #1746147 Report a problem
    3/24/2021Listing removed--
    Source: Owner Report a problem
    5/17/2007Sold$179,900+2.3%
    Source: Public Record Report a problem
    3/4/2007Listed for sale$175,900
    Source: Owner Report a problem

    Public tax history

    YearProperty taxesTax assessment
    2025$5,056 +7.6%$162,900
    2024$4,701 +510.1%$162,900
    2023$771 $162,900
    2022$771 $162,900
    2021$771 +2%$162,900
    2020$755 -2%$162,900
    2019$771 -82.2%$162,900
    2018$4,338 +2.5%$162,900
    2017$4,231 +449%$162,900
    2016$771 -81.4%$162,900
    2015$4,134 $162,900
    2014-- $162,900 -1.8%
    2013-- $165,900 +38.5%
    2012-- $119,800
    2011-- $119,800
    2010-- $119,800
    2009-- $119,800
    2008-- $119,800
    2007-- $119,800
    2006-- $119,800
    2005-- $119,800
    2004-- $119,800 -11.1%
    2003-- $134,800
    2002-- $134,800
    Find assessor info on the county website

    Neighborhood: 15143

    Nearby schools

    GreatSchools rating
    Schools provided by the listing agent
    • District: Quaker Valley

    Source: WPMLS. This data may not be complete. We recommend contacting the local school district to confirm school assignments for this home.

    Get pre-qualified for a loan
    At Zillow Home Loans, we can pre-qualify you in as little as 5 minutes with no impact to your credit score.

    An equal housing lender. NMLS #10287.

    Sell for more on Zillow
    Get a Zillow Showcase℠ listing at no additional cost and you could sell for .
    $1,154,200
    2% more
    +$23,084
    With Zillow Showcase(estimated)
    $1,177,284