Check out this well-maintained 2-bedroom, 1½-bathroom home offering 1,470 finished square feet of comfortable living space in a desirable Union City location. Whether you're searching for your first home, looking to downsize, or adding to your investment portfolio, this property offers exceptional value and endless potential. Step inside to discover a spacious living room featuring a cozy wood-burning fireplace, creating the perfect setting for relaxing evenings or entertaining guests. The generously sized bedrooms boast beautiful hardwood flooring, while the eat-in kitchen offers an abundance of cabinet and countertop space, making meal preparation both convenient and enjoyable. The finished basement expands your living area with a large family room complete with its own fireplace, a convenient half bathroom, and plenty of space for recreation, hobbies, or additional entertaining. Outside, you'll appreciate the 1-car attached garage, a fenced backyard that's perfect for pets, and a utility shed providing additional storage for lawn equipment and tools.
Closed
$100,250
347 Meadow Dr, Union City, IN 47390
2beds
1,470sqft
Single Family Residence
Built in 1958
0.27 Acres Lot
$100,300 Zestimate®
$--/sqft
$1,152 Estimated rent
Home value
$100,300
Estimated sales range
Not available
$1,152/mo
Zestimate® history
Owner options
List your home for rent
$1,152/mo
Rent Zestimate®
Find your next renter with Zillow Rental Manager. Plus, with online applications, you can quickly screen prospective tenants – for free.
$1,152/mo
Rent Zestimate®
Refinance and save
$493/mo
Est. payment
Refinancing to a lower rate could help reduce your monthly payments and save thousands over the life of the loan.
$493/mo
Est. payment
Explore your selling options
Work with a Zillow partner agent
Leverage their expertise and Zillow's premium Showcase listings to get your home seen by more buyers.
Get startedList with your own agent
Get your home in front of millions of buyers by listing it on Zillow.
Learn how to do itSell it yourself
Take full control of how buyers see your home on Zillow by listing For Sale by Owner (FSBO).
List your homeWhat's special
Finished basementConvenient half bathroomCozy wood-burning fireplaceGenerously sized bedroomsEat-in kitchenLarge family roomBeautiful hardwood flooring
Zillow last checked:
Listing updated:
Listed by:
Jerrett Flesher Cell:765-716-8418,
Flesher Brothers Auctioneering and Real Estate Inc
Bought with:
Jairo Correa, RB18000595
RE/MAX Evolve
Source: IRMLS,MLS#: 202630573
Facts & features
Interior
Bedrooms & bathrooms
- Bedrooms: 2
- Bathrooms: 2
- Full bathrooms: 1
- 1/2 bathrooms: 1
- Main level bedrooms: 2
Bedroom 1
- Level: Main
Bedroom 2
- Level: Main
Family room
- Level: Basement
- Area: 345
- Dimensions: 23 x 15
Kitchen
- Level: Main
- Area: 143
- Dimensions: 13 x 11
Living room
- Level: Main
- Area: 312
- Dimensions: 24 x 13
Office
- Level: Basement
- Area: 312
- Dimensions: 24 x 13
Heating
- Electric, Baseboard, Ceiling
Cooling
- Central Air
Appliances
- Included: Electric Oven, Electric Range
Features
- Basement: Full,Finished
- Number of fireplaces: 2
- Fireplace features: Wood Burning
Interior area
- Total structure area: 1,470
- Total interior livable area: 1,470 sqft
- Finished area above ground: 1,175
- Finished area below ground: 295
Property
Parking
- Total spaces: 1
- Parking features: Attached
- Attached garage spaces: 1
Features
- Levels: One
- Stories: 1
Lot
- Size: 0.27 Acres
- Dimensions: 116' X 101'
- Features: Cul-De-Sac
Details
- Parcel number: 680225126073.000019
- Special conditions: Auction
Construction
Type & style
- Home type: SingleFamily
- Property subtype: Single Family Residence
Materials
- Brick
Condition
- New construction: No
- Year built: 1958
Utilities & green energy
- Sewer: City
- Water: City
Community & HOA
Community
- Subdivision: None
Location
- Region: Union City
Financial & listing details
- Tax assessed value: $63,500
- Annual tax amount: $455
- Date on market: 7/29/2026
- Listing terms: Cash,Conventional
Price history
| Date | Event | Price |
|---|---|---|
| 9/8/2026 | Sold | $100,250 |
Source:  IRMLS #202630573 Report a problem | ||
Public tax history
| Year | Property taxes | Tax assessment |
|---|---|---|
| 2025 | $569 -0.4% | $63,500 +11.6% |
| 2024 | $571 | $56,900 +0.4% |
| 2023 | -- | $56,700 -1% |
| 2022 | $331 +2.4% | $57,300 -25.5% |
| 2021 | $323 +32.5% | $76,900 |
| 2020 | $244 -6.2% | $76,900 +3.4% |
| 2019 | $260 -5.2% | $74,400 -0.7% |
| 2018 | $274 +3.9% | $74,900 -1.3% |
| 2017 | $264 +68.1% | $75,900 |
| 2016 | $157 +21.5% | $75,900 +9.5% |
| 2014 | $129 +18.3% | $69,300 +3% |
| 2013 | $109 -1.2% | $67,300 -1% |
| 2012 | $111 -59.1% | $68,000 -12.1% |
| 2011 | $270 -0.8% | $77,400 |
| 2010 | $272 -27.1% | $77,400 -4.9% |
| 2009 | $374 -44.3% | $81,400 -20% |
| 2007 | $672 -49.9% | $101,700 +1.7% |
| 2006 | $1,340 | $100,000 +23.3% |
| 2005 | -- | $81,100 |
Find assessor info on the county website
Neighborhood: 47390
Nearby homes
- $190,2003 bd2 ba1.9k sqft1004 N Howard St, Union City, IN 47390Off Market
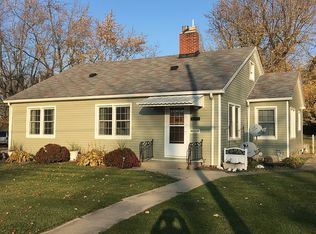
- $143,7002 bd1 ba1.2k sqft343 Meadow Dr, Union City, IN 47390Off Market
- $114,6003 bd1 ba1.1k sqft350 Meadow Dr, Union City, IN 47390Off Market
- $131,5004 bd1 ba1.5k sqft1008 N Howard St, Union City, IN 47390Off Market
- $134,3002 bd2 ba1.2k sqft346 Meadow Dr, Union City, IN 47390Off Market
- $200-- bd-- ba-- sqft340 Meadow Dr, Union city, IN 47390Off Market
- $157,5004 bd1 ba2.4k sqft1012 N Howard St, Union City, IN 47390Off Market
- $159,0003 bd2 ba1.2k sqft339 Meadow Dr, Union City, IN 47390Sold
Nearby schools
GreatSchools rating
- 4/10North Side Elementary SchoolGrades: PK-6Distance: 0.2 mi
- 3/10Union City Community High SchoolGrades: 7-12Distance: 0.3 mi
Schools provided by the listing agent
- Elementary: North Side
- Middle: Union City
- High: Union City
- District: Randolph Eastern School Corp.
Source: IRMLS. This data may not be complete. We recommend contacting the local school district to confirm school assignments for this home.


Get pre-qualified for a loan
At Zillow Home Loans, we can pre-qualify you in as little as 5 minutes with no impact to your credit score.An equal housing lender. NMLS #10287.
- Indiana
- Randolph County
- Union City
- 47390
- 347 Meadow Dr
