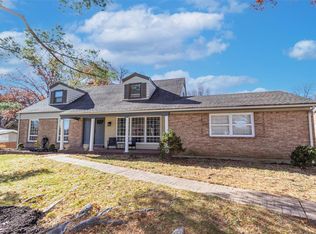
EXPERIENCE MODERN LUXURY AT ITS FINEST! BE THE FIRST TO LIVE IN THIS BRAND NEW RENOVATION nestled in the highly sought-after Claymont subdivision. This home boasts a spectacular ALL NEW open floor plan, perfect for gracious living and entertaining. The heart of the home is the BRAND NEW chef’s kitchen, featuring quartz countertops, custom 42-inch cabinetry, an 11-foot island with seating, high-end gas range, and pantry. The family room features a distinctive gas fireplace that operates effortlessly with the touch of a remote control. Host memorable gatherings in the impressive dining room, and enjoy the convenience of a spectacular office located off the entryway, ideal for remote work or study. Retreat to the romantic primary suite, complete with a luxurious NEW bath and an expansive walk-in closet. This home offers FOUR spacious bedrooms and FOUR NEW bathrooms. The main floor laundry and innovative “Family Foyer” off the garage feature a planning desk and built-in cubbies, keeping your home organized and clutter-free. The BRAND NEW finished lower level is a versatile space, with a recreation room, bath, and separate bonus area, along with ample unfinished storage for all your belongings. Preferred rear-entry 2-car garage. Enjoy real hardwood floors and exquisite finishes throughout. Relax on your new patio in your fenced backyard. Located within the prestigious Parkway West school district, this home offers affordable luxury living and is available for immediate occupancy!
Closed
Zillow last checked:
Listing updated:
Bought with:
Danni L Hauer Lowenstein, 2014040773
RedKey Realty Leaders
Source: MARIS,MLS#: 25051075 Originating MLS: St. Louis Association of REALTORS
Originating MLS: St. Louis Association of REALTORSPrice history
| Date | Event | Price |
|---|---|---|
| 11/3/2025 | Sold | -- |
Source:  MARIS #25051075 Report a problem MARIS #25051075 Report a problem | ||
| 10/16/2025 | Pending sale | $599,000$198/sqft |
Source: MARIS #25051075 Report a problem | ||
| 9/22/2025 | Contingent | $599,000$198/sqft |
Source: MARIS #25051075 Report a problem | ||
| 7/25/2025 | Listed for sale | $599,000-4.1%$198/sqft |
Source: MARIS #25051075 Report a problem | ||
| 4/6/2025 | Listing removed | $624,900$207/sqft |
Source: MARIS #25005642 Report a problem | ||
| 4/5/2025 | Price change | $624,900-0.8%$207/sqft |
Source: MARIS #25005642 Report a problem | ||
| 2/4/2025 | Listed for sale | $629,900$209/sqft |
Source: MARIS #25005642 Report a problem | ||
| 12/6/2024 | Listing removed | $629,900$209/sqft |
Source: MARIS #24060331 Report a problem | ||
| 11/18/2024 | Listed for sale | $629,900-1.6%$209/sqft |
Source: MARIS #24060331 Report a problem | ||
| 10/14/2024 | Listing removed | $639,900$212/sqft |
Source: MARIS #24060331 Report a problem | ||
| 10/13/2024 | Price change | $639,900-1.5%$212/sqft |
Source: MARIS #24060331 Report a problem | ||
| 9/23/2024 | Listed for sale | $649,900+182.7%$215/sqft |
Source: MARIS #24060331 Report a problem | ||
| 1/8/2024 | Sold | -- |
Source: Public Record Report a problem | ||
| 8/23/2012 | Sold | -- |
Source: MARIS #12016272 Report a problem | ||
| 6/14/2012 | Price change | $229,900-2.1%$76/sqft |
Source: Prudential Select Properties #12016272 Report a problem | ||
| 5/16/2012 | Price change | $234,900-2.1%$78/sqft |
Source: Prudential Select Properties #12016272 Report a problem | ||
| 3/30/2012 | Listed for sale | $239,900-4%$79/sqft |
Source: Prudential Select Properties #12016272 Report a problem | ||
| 9/2/2011 | Listing removed | $249,900$83/sqft |
Source: McDavid Real Estate Advisors #11009385 Report a problem | ||
| 4/23/2011 | Listed for sale | $249,900$83/sqft |
Source: McDavid Real Estate Advisors #11009385 Report a problem | ||
Get a cash offer in 3 minutes
Find out how much your home could sell for in as little as 3 minutes with a no-obligation cash offer.
Estimated market value
$583,200
