Welcome to this immaculate home in the desirable gated SW Palm Bay community of Brentwood Lakes. Located in a booming area with new construction, shopping, and fast highway access, convenience is right at your doorstep. Featuring an extended open-concept, split floor plan, this 4-bedroom, 2-bath 2-car garage home offers zero carpet--boasting sleek tile in wet areas and durable laminate flooring throughout! The open kitchen features easy-care laminate counter space, a large center island with seating, stainless steel appliances, designer inspired cabinetry, and a walk-in pantry. It seamlessly overlooks the expanded dining space and airy Great Room. Retreat to the primary suite complete with a massive walk-in closet and an on-suite bath with a double vanity and walk-in shower. Outside, enjoy a fully vinyl-fenced backyard with a covered patio, plus resort-style community amenities including a sparkling pool!
For sale
$334,998
347 Moray Dr SW, Palm Bay, FL 32908
4beds
1,918sqft
Single Family Residence
Built in 2018
6,098 Square Feet Lot
$330,500 Zestimate®
$175/sqft
$197/mo HOA
What's special
Designer inspired cabinetryZero carpetFully vinyl-fenced backyardDurable laminate flooring throughoutExpanded dining spaceEasy-care laminate counter spaceWalk-in shower
- 24 days
- 184
- 10
Zillow last checked:
Listing updated:
Listed by:
Lisa Lajoie 321-749-5817,
CENTURY 21 Baytree Realty
Source: Space Coast AOR,MLS#: 1085016
Facts & features
Interior
Bedrooms & bathrooms
- Bedrooms: 4
- Bathrooms: 2
- Full bathrooms: 2
Primary bedroom
- Level: Main
- Area: 195
- Dimensions: 13.00 x 15.00
Bedroom 2
- Level: Main
- Area: 110
- Dimensions: 10.00 x 11.00
Bedroom 3
- Level: Main
- Area: 100
- Dimensions: 10.00 x 10.00
Bedroom 4
- Level: Main
- Area: 100
- Dimensions: 10.00 x 10.00
Dining room
- Level: Main
- Area: 120
- Dimensions: 10.00 x 12.00
Living room
- Level: Main
- Area: 256.96
- Dimensions: 14.60 x 17.60
Other
- Description: Covered Lanai
- Level: Main
- Area: 84
- Dimensions: 12.00 x 7.00
Heating
- Central, Electric
Cooling
- Central Air, Electric
Appliances
- Included: Dishwasher, Electric Oven, Microwave, Refrigerator
- Laundry: In Unit
Features
- Breakfast Bar, Ceiling Fan(s), Kitchen Island, Open Floorplan, Primary Bathroom - Tub with Shower, Primary Downstairs, Split Bedrooms, Walk-In Closet(s)
- Flooring: Tile
- Has fireplace: No
Interior area
- Total structure area: 2,375
- Total interior livable area: 1,918 sqft
Property
Parking
- Total spaces: 2
- Parking features: Attached, Garage
- Attached garage spaces: 2
Features
- Levels: One
- Stories: 1
- Patio & porch: Covered, Rear Porch
- Exterior features: Storm Shutters
- Fencing: Back Yard,Vinyl
Lot
- Size: 6,098 Square Feet
- Features: Cleared, Few Trees
Details
- Additional parcels included: 3015423
- Parcel number: 2936032700000.00239.00
- Special conditions: Owner Licensed RE,Standard
Construction
Type & style
- Home type: SingleFamily
- Architectural style: Traditional
- Property subtype: Single Family Residence
Materials
- Block, Concrete, Stucco
- Roof: Shingle
Condition
- New construction: No
- Year built: 2018
Utilities & green energy
- Sewer: Public Sewer
- Water: Public
- Utilities for property: Cable Connected, Electricity Connected, Sewer Connected, Water Connected
Community & HOA
Community
- Security: Security Gate, Security System Owned, Smoke Detector(s)
- Subdivision: Brentwood Lakes PUD Phase IV
HOA
- Has HOA: Yes
- Amenities included: Gated, Maintenance Grounds, Maintenance Structure, Management - Full Time, Management - Off Site, Pool
- Services included: Cable TV, Internet
- HOA fee: $197 monthly
- HOA name: Leland Management
Location
- Region: Palm Bay
Financial & listing details
- Price per square foot: $175/sqft
- Tax assessed value: $292,350
- Annual tax amount: $5,379
- Date on market: 8/14/2026
- Listing terms: Cash,Conventional,FHA,VA Loan
- Road surface type: Asphalt
Estimated market value
$330,500
$314,000 - $347,000
$2,154/mo
Price history
| Date | Event | Price |
|---|---|---|
| 8/14/2026 | Listed for sale | $334,998-1.5%$175/sqft |
Source: Space Coast AOR #1085016 Report a problem | ||
| 5/21/2026 | Listing removed | $2,500$1/sqft |
Source: Zillow Rentals Report a problem | ||
| 5/16/2026 | Listing removed | $340,000$177/sqft |
Source: Space Coast AOR #1072755 Report a problem | ||
| 5/9/2026 | Price change | $2,500+8.7%$1/sqft |
Source: Zillow Rentals Report a problem | ||
| 4/21/2026 | Listed for rent | $2,300$1/sqft |
Source: Zillow Rentals Report a problem | ||
| 3/25/2026 | Listing removed | $2,300$1/sqft |
Source: Zillow Rentals Report a problem | ||
| 3/24/2026 | Listed for sale | $340,000+6.3%$177/sqft |
Source: Space Coast AOR #1072755 Report a problem | ||
| 2/20/2026 | Listed for rent | $2,300$1/sqft |
Source: Zillow Rentals Report a problem | ||
| 10/31/2024 | Listing removed | $2,300$1/sqft |
Source: Zillow Rentals Report a problem | ||
| 10/26/2024 | Price change | $2,300-4.2%$1/sqft |
Source: Zillow Rentals Report a problem | ||
| 9/18/2024 | Listed for rent | $2,400+4.3%$1/sqft |
Source: Zillow Rentals Report a problem | ||
| 8/8/2024 | Listing removed | -- |
Source: Zillow Rentals Report a problem | ||
| 8/7/2024 | Listed for rent | $2,300$1/sqft |
Source: Zillow Rentals Report a problem | ||
| 7/27/2024 | Listing removed | -- |
Source: Zillow Rentals Report a problem | ||
| 7/10/2024 | Listed for rent | $2,300$1/sqft |
Source: Zillow Rentals Report a problem | ||
| 4/6/2023 | Sold | $319,900$167/sqft |
Source: Space Coast AOR #956655 Report a problem | ||
| 2/19/2023 | Contingent | $319,900$167/sqft |
Source: Space Coast AOR #956655 Report a problem | ||
| 2/7/2023 | Listed for sale | $319,900-5.6%$167/sqft |
Source: Space Coast AOR #956655 Report a problem | ||
| 2/6/2023 | Listing removed | -- |
Source: Space Coast AOR #951185 Report a problem | ||
| 12/13/2022 | Price change | $339,000-1.7%$177/sqft |
Source: Space Coast AOR #951185 Report a problem | ||
| 11/23/2022 | Listed for sale | $344,900$180/sqft |
Source: Space Coast AOR #951185 Report a problem | ||
| 10/16/2022 | Listing removed | -- |
Source: Space Coast AOR #944746 Report a problem | ||
| 9/16/2022 | Price change | $344,900-1.5%$180/sqft |
Source: Space Coast AOR #944746 Report a problem | ||
| 8/28/2022 | Listed for sale | $350,000+57.3%$182/sqft |
Source: Space Coast AOR #944746 Report a problem | ||
| 11/30/2018 | Sold | $222,500$116/sqft |
Source: Public Record Report a problem | ||
Public tax history
| Year | Property taxes | Tax assessment |
|---|---|---|
| 2025 | $5,380 +16.2% | $292,350 +0.8% |
| 2024 | $4,629 -8.9% | $290,060 -3.6% |
| 2023 | $5,083 +12.7% | $300,750 +19.3% |
| 2022 | $4,511 +6% | $252,160 +20.2% |
| 2021 | $4,257 +49.1% | $209,730 +15% |
| 2020 | $2,855 -1.6% | $182,310 +2.3% |
| 2019 | $2,903 | $178,220 +948.4% |
| 2018 | $2,903 | $17,000 |
Find assessor info on the county website
Monthly payment
Est. payment
Payment breakdown
Explore the cost of this home by adjusting the details. Changes won't be saved.Climate risks
Neighborhood: 32908
Nearby schools
Schools provided by the listing agent
- Elementary: Jupiter
- Middle: Central
- High: Heritage
Source: Space Coast AOR. This data may not be complete. We recommend contacting the local school district to confirm school assignments for this home.

Similar homes
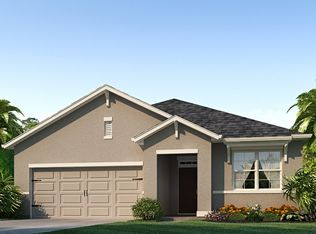
- $317,5003 bd2 ba1.8k sqft110 White Rd SW, Palm Bay, FL 32908For Sale
 MLS ID #1084185, Teena Littlebear. Space Coast AOR
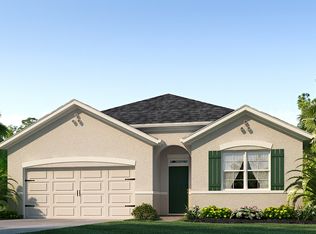
 - $325,0004 bd2 ba1.8k sqft2158 Jupiter Blvd SW, Palm Bay, FL 32908For Sale
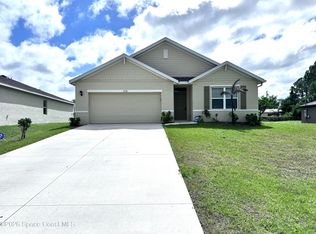 MLS ID #1074417, Danita L Blow. Space Coast AOR
 - $345,0004 bd2 ba1.8k sqft859 Serenade St NW, Palm Bay, FL 32907For Sale
 MLS ID #1081347, Susi Cruz. Space Coast AOR
 - $349,7653 bd2 ba2k sqft567 Mimosa Street SW, Palm Bay, FL 32908For Sale

 MLS ID #B26038354, Allison D Castro, Real Broker LLC. BeachesMLS
 - $329,9003 bd2 ba2k sqft1726 Pace Drive NW, Palm Bay, FL 32907For SaleMLS ID #B26039655, Roshaud Gibson, Keller Williams Realty Brevard. BeachesMLS
- $329,0003 bd2 ba1.7k sqft570 Ontario Street NW, Palm Bay, FL 32907For SaleMLS ID #B26043274, Bertony Berluce, Preferred Properties Int'l Rea. BeachesMLS
- $399,0004 bd3 ba2.1k sqft1319 Schneider Street SW, Palm Bay, FL 32908New ConstructionMLS ID #R11134037, Joseph Infantino, Denovo Realty. BeachesMLS
- $329,0003 bd2 ba2.1k sqft875 Gabriel Avenue NE, Palm Bay, FL 32907For SaleMLS ID #B26005253, Thomas Dwayne Byrd, Arium Real Estate, LLC. BeachesMLS
