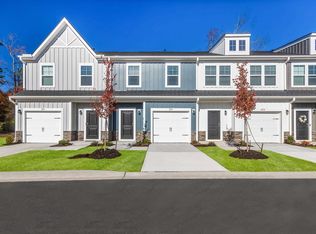
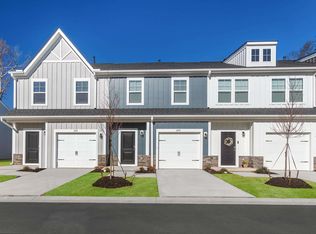
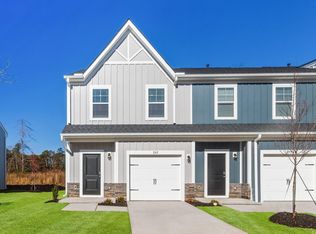
Step into your dream home at Amaris, Mauldin’s newest townhome community where charm, convenience, and craftsmanship come together beautifully. This featured end unit offers the perfect blend of privacy and style — and yes, you get to choose your homesite. Inside, you’ll find elegant flooring throughout, paired with granite or quartz countertops that elevate your kitchen to showpiece status. The Amara floor plan delivers 3 spacious bedrooms, 2.5 baths, and 1,470 square feet of thoughtfully designed living space. From the open-concept layout to the premium GE stainless steel appliances, every detail is crafted for comfort and sophistication. Community Highlights: A central firepit courtyard perfect for cozy evenings and neighborly gatherings Manicured lawns with irrigation and included lawn maintenance — so you can relax while your home stays beautiful Energy-efficient features like a tankless gas water heater and high-performance furnace Stunning exteriors with hardi-board siding, stone accents, and two-tone finishes for lasting curb appeal Located just off Laurens Road and minutes from Bridgeway Station, Amaris offers unbeatable access to dining, shopping, and entertainment — all while giving you the peace of mind of a Stanley Martin Builder Warranty. Come see why Amaris is more than a place to live — it’s a place to belong. Tour our model home today and discover your perfect fit!
Sold for $245,995
Zillow last checked:
Listing updated:
Bought with:
Deondrae Taylor
SM South Carolina Brokerage, L
Source: Greater Greenville AOR,MLS#: 1594015
Price history
| Date | Event | Price |
|---|---|---|
| 7/29/2026 | Sold | $245,995$167/sqft |
Source:  Greater Greenville AOR #1594015 Report a problem Greater Greenville AOR #1594015 Report a problem | ||
| 6/28/2026 | Pending sale | $245,995$167/sqft |
Source: Greater Greenville AOR #1594015 Report a problem | ||
| 6/6/2026 | Listed for sale | $245,995$167/sqft |
Source: Greater Greenville AOR #1594015 Report a problem | ||
Get a cash offer in 3 minutes
Find out how much your home could sell for in as little as 3 minutes with a no-obligation cash offer.
Estimated market value
$245,900
