Welcome to 347 North Fork Landing Road in Maple Shade! This 4-bedroom, 1-bath Cape Cod offers plenty of potential for a buyer looking to make a home their own. While the property could benefit from cosmetic updating, it offers a functional layout, generous storage, and several features worth highlighting. The main level features 3 bedrooms, including several with custom built-in cabinetry, along with a full bathroom with a walk-in shower. The spacious eat-in kitchen offers gas cooking, plenty of room for a dining table, and a convenient side entrance. Several windows have also been replaced. Upstairs, you’ll find the 4th bedroom along with a large walk-in attic measuring approximately 15' x 15', providing excellent storage space. The full unfinished basement offers even more possibilities and includes a workshop area, washer and dryer, utility sink, and a full walkout to the backyard. Outside, the yard is partially fenced and provides plenty of space to enjoy. Additional improvements include a heating system and hot water heater that were replaced approximately 6 years ago. Roof and gutters replaced in 2025! Bring your ideas and make this Cape Cod your own! Property is being sold strictly as-is, with the buyer responsible for any and all inspections, repairs, certifications, and requirements necessary for the sale and/or occupancy.
For sale
$299,000
347 N Forklanding Rd, Maple Shade, NJ 08052
4beds
1,337sqft
Single Family Residence
Built in 1954
6,247 Square Feet Lot
$302,100 Zestimate®
$224/sqft
$-- HOA
What's special
Spacious eat-in kitchenUtility sinkGas cookingWasher and dryerGenerous storageConvenient side entranceCustom built-in cabinetry
- 12 days
- 740
- 111
Likely to sell faster than
Zillow last checked:
Listing updated:
Listed by:
Robert Greenblatt 856-296-4131,
Weichert Realtors - Moorestown
Source: Bright MLS,MLS#: NJBL2120676
Facts & features
Interior
Bedrooms & bathrooms
- Bedrooms: 4
- Bathrooms: 1
- Full bathrooms: 1
- Main level bathrooms: 1
- Main level bedrooms: 3
Rooms
- Room types: Living Room, Bedroom 2, Bedroom 3, Bedroom 4, Kitchen, Basement, Bedroom 1, Workshop, Bathroom 1, Attic
Bedroom 1
- Features: Ceiling Fan(s)
- Level: Main
- Area: 168 Square Feet
- Dimensions: 12 X 14
Bedroom 2
- Level: Main
- Area: 117 Square Feet
- Dimensions: 9 X 13
Bedroom 3
- Level: Main
- Area: 96 Square Feet
- Dimensions: 8 X 12
Bedroom 4
- Level: Upper
- Area: 182 Square Feet
- Dimensions: 13 X 14
Bathroom 1
- Level: Main
Other
- Level: Upper
- Area: 225 Square Feet
- Dimensions: 15 X 15
Basement
- Level: Lower
- Area: 960 Square Feet
- Dimensions: 30 X 32
Kitchen
- Level: Main
- Area: 156 Square Feet
- Dimensions: 12 X 13
Living room
- Level: Main
- Area: 225 Square Feet
- Dimensions: 15 X 15
Workshop
- Level: Lower
- Area: 99 Square Feet
- Dimensions: 9 X 11
Heating
- Central, Forced Air, Natural Gas
Cooling
- Window Unit(s), Electric
Appliances
- Included: Refrigerator, Oven/Range - Gas, Washer, Dryer, Gas Water Heater
- Laundry: In Basement, Has Laundry
Features
- Attic, Bathroom - Walk-In Shower, Ceiling Fan(s), Entry Level Bedroom, Floor Plan - Traditional, Eat-in Kitchen, Dry Wall
- Flooring: Carpet, Hardwood
- Basement: Full,Interior Entry,Exterior Entry,Unfinished,Walk-Out Access,Workshop
- Has fireplace: No
Interior area
- Total structure area: 2,396
- Total interior livable area: 1,337 sqft
- Finished area above ground: 1,337
- Finished area below ground: 0
Property
Parking
- Total spaces: 3
- Parking features: Concrete, Driveway
- Uncovered spaces: 3
Accessibility
- Accessibility features: None
Features
- Levels: One and One Half
- Stories: 1.5
- Exterior features: Sidewalks
- Pool features: None
- Fencing: Partial
Lot
- Size: 6,247 Square Feet
Details
- Additional structures: Above Grade, Below Grade
- Parcel number: 190004100005 02
- Zoning: RES
- Special conditions: Standard
Construction
Type & style
- Home type: SingleFamily
- Architectural style: Cape Cod
- Property subtype: Single Family Residence
Materials
- Cement Siding
- Foundation: Block
- Roof: Architectural Shingle
Condition
- New construction: No
- Year built: 1954
Utilities & green energy
- Sewer: Public Sewer
- Water: Public
Community & HOA
Community
- Subdivision: None Available
HOA
- Has HOA: No
Location
- Region: Maple Shade
- Municipality: MAPLE SHADE TWP
Financial & listing details
- Price per square foot: $224/sqft
- Tax assessed value: $137,400
- Annual tax amount: $5,438
- Date on market: 9/14/2026
- Listing agreement: Exclusive Right To Sell
- Listing terms: Cash,Conventional,FHA,VA Loan
- Inclusions: Refrigerator, Range, Washer, Dryer.
- Ownership: Fee Simple
Estimated market value
$302,100
$287,000 - $317,000
$2,872/mo
Price history
| Date | Event | Price |
|---|---|---|
| 9/14/2026 | Listed for sale | $299,000$224/sqft |
Source:  Bright MLS #NJBL2120676 Report a problem Bright MLS #NJBL2120676 Report a problem | ||
Public tax history
| Year | Property taxes | Tax assessment |
|---|---|---|
| 2025 | $4,966 +3.1% | $137,400 |
| 2024 | $4,815 | $137,400 |
| 2023 | -- | $137,400 |
| 2022 | $4,736 +1% | $137,400 |
| 2021 | $4,688 +3.7% | $137,400 |
| 2020 | $4,521 +1.9% | $137,400 |
| 2019 | $4,438 +1.3% | $137,400 |
| 2018 | $4,383 +1.6% | $137,400 |
| 2017 | $4,314 +2.3% | $137,400 |
| 2016 | $4,216 +3.3% | $137,400 |
| 2015 | $4,079 -24.8% | $137,400 |
| 2014 | $5,422 +1.3% | $137,400 -37.4% |
| 2013 | $5,354 +3% | $219,600 |
| 2012 | $5,198 +3.8% | $219,600 |
| 2011 | $5,007 +6.3% | $219,600 |
| 2010 | $4,711 +1.6% | $219,600 |
| 2009 | $4,636 +4.2% | $219,600 |
| 2008 | $4,449 +7% | $219,600 |
| 2007 | $4,157 +6.6% | $219,600 |
| 2006 | $3,899 +14.1% | $219,600 +98.4% |
| 2005 | $3,416 +5.5% | $110,700 |
| 2004 | $3,237 | $110,700 |
| 2003 | -- | $110,700 |
| 2002 | -- | $110,700 |
| 2001 | -- | $110,700 |
Find assessor info on the county website
Monthly payment
Est. payment
Payment breakdown
Explore the cost of this home by adjusting the details. Changes won't be saved.Climate risks
Neighborhood: 08052
Nearby schools
Schools provided by the listing agent
- District: Maple Shade Township Public Schools
Source: Bright MLS. This data may not be complete. We recommend contacting the local school district to confirm school assignments for this home.
- $327,800-- bd-- ba1.7k sqft351 N Forklanding Rd, Maple Shade, NJ 08052Off Market
- $407,000-- bd-- ba2.2k sqft343 N Forklanding Rd, Maple Shade, NJ 08052Off Market
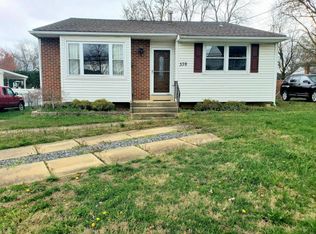
- $346,7003 bd1 ba1.2k sqft339 N Forklanding Rd, Maple Shade, NJ 08052Off Market
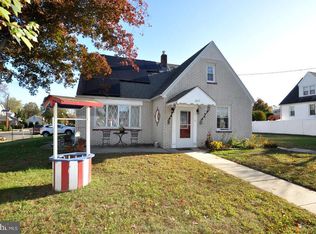
- $431,0004 bd2 ba2.1k sqft359 N Forklanding Rd, Maple Shade, NJ 08052Off Market
Similar homes
- $395,0003 bd2 ba1.6k sqft213 N Forklanding Rd, Maple Shade, NJ 08052For Sale
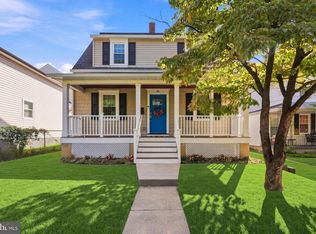
 MLS ID #NJBL2119340, Kathleen Murray-McNulty, Weichert Realtors - Moorestown. Bright MLS
 - $385,0003 bd3 ba1.5k sqft56 S Fellowship Rd, Maple Shade, NJ 08052For Sale
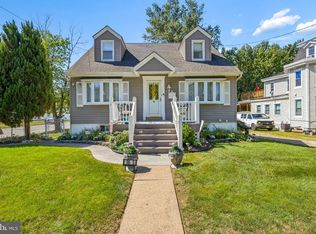 MLS ID #NJBL2120466, Cathy Hartman, Better Homes and Gardens Real Estate Maturo. Bright MLS
 - $354,9993 bd2 ba1.3k sqft162 S Fellowship Rd, Maple Shade, NJ 08052For Sale
 MLS ID #NJBL2119510, Ernesto Arevalo, Real Broker, LLC. Bright MLS
 - $409,9004 bd2 ba1.7k sqft29 Wyndale Ave, Maple Shade, NJ 08052For Sale
 MLS ID #NJBL2119846, Megan Wellington, Coldwell Banker Realty. Bright MLS
 - $380,0003 bd2 ba1.5k sqft15 S Walnut Ave, Maple Shade, NJ 08052For SaleMLS ID #NJBL2116668, Jamie Kretovich, Key Properties Real Estate. Bright MLS
- $299,9994 bd1 ba1.4k sqft406 Memorial Ave, Gloucester City, NJ 08030For SaleMLS ID #NJCD2126402, Ryan Sullivan, Penn-Jersey Realty, LLC. Bright MLS
- $325,0003 bd2 ba1.7k sqft516 Beverly Dr, Magnolia, NJ 08049For SaleMLS ID #NJCD2126784, Nick Christopher, Real Broker, LLC. Bright MLS
- $285,0003 bd2 ba1.1k sqft6729 Cedar Ave, Pennsauken, NJ 08109For SaleMLS ID #NJCD2117314, Mark Scarpa, Jr., Township Realty. Bright MLS
- $309,0004 bd1 ba1.5k sqft228 Christiana St, Gloucester City, NJ 08030For SaleMLS ID #NJCD2126542, Nicole Miccoli, EXP Realty, LLC. Bright MLS
- $299,0003 bd2 ba1k sqft2010 S Brighton Ave, Clementon, NJ 08021For Sale
 MLS ID #2702594R, ROBERT DEKANSKI. All Jersey MLS
 - $315,0003 bd2 ba1.4k sqft1727 Benson St, Philadelphia, PA 19152For SaleMLS ID #PAPH2666058, Nicolas Romolini, BHHS Fox & Roach-Media. Bright MLS
- $300,0003 bd2 ba1.8k sqft822 14th Ave, Prospect Park, PA 19076For SaleMLS ID #PADE2123784, Anne D Hanson, Coldwell Banker Realty. Bright MLS
- $330,0003 bd3 ba1.5k sqft828 Brighton St, Philadelphia, PA 19111For SaleMLS ID #PAPH2664100, Etta Norton, Quinn & Wilson, Inc.. Bright MLS
- $259,7774 bd2 ba1.7k sqft30 Glover Ave, Mount Ephraim, NJ 08059For SaleMLS ID #NJCD2126372, Michael Fingerman, HomeSmart First Advantage Realty. Bright MLS
- $330,0004 bd2 ba1.3k sqft57 Pond Ln, Willingboro, NJ 08046For SaleMLS ID #NJBL2117534, Arlene Elefante, Weichert Realtors-Cherry Hill. Bright MLS
- $299,8904 bd2 ba1.8k sqft39 Watkins Ave, Woodbury, NJ 08096For SaleMLS ID #NJGL2077426, Tom Duffy, Keller Williams Realty - Washington Township. Bright MLS
- $299,7775 bd2 ba1.8k sqft242 Trenton Ave, Laurel Springs, NJ 08021For SaleMLS ID #NJCD2126354, Michael Fingerman, HomeSmart First Advantage Realty. Bright MLS
- $329,0003 bd1 ba1.1k sqft501 Johnson Ave, Oaklyn, NJ 08107For SaleMLS ID #2703781R, ROBERT DEKANSKI. All Jersey MLS
- $285,0004 bd2 ba1.6k sqft3004 Crescent Blvd, Oaklyn, NJ 08107For SaleMLS ID #NJCD2125402, Michael Fingerman, HomeSmart First Advantage Realty. Bright MLS
- $389,0003 bd2 ba1.3k sqft120 Lejune Rd, Cinnaminson, NJ 08077For SaleMLS ID #NJBL2114666, Mr. Naoji Moriuchi, Compass New Jersey, LLC - Moorestown. Bright MLS
