**Winner Of Akron's Beautification Award For Several Years ~ This Well Maintained Solid Nw Akron Home Located Near Sand Run Features 1,042 Sq. Ft, 3 Bedrooms, 1 Bathroom, Full Basement & 2 Car Attached Garage! *TWO First Floor Bedrooms *Updates Include: NEW DIMENSIONAL ROOF & GUTTERS 2022, NEW SIDING 2022, NEW WINDOWS, Kitchen- Professionally Painted Cabinets W/Sherwin Williams Paint, Bathroom- NEW Toilet, Sink & Vanity, <15 YRS. CARRIER FURNACE & AC, H20 TANK *Walk In To A Living Rm W/Beautiful Hardwood Floors & Double Windows For Abundant Natural Light *Eat In Kitchen Showcasing Slate Blue Cabinets W/Custom Built In Cutting Board, Triple Stained Glass PENDANT Lighting + Above Sink Pendant Lighting, TILE Backsplash, Stainless Faucet & Sink, FULLY Applianced W/Gas Stove, Refrigerator & Dishwasher *TWO First Floor Bedrooms W/Hardwood Flooring & One W/A Ceiling Fan *Spa Inspired Light Blue Full Bathroom W/Tall Ceiling Boasts A New White Vanity & Sink, SS Faucet, Shower & Tub *The Grand Master Suite Upstairs Has TWO (2) Closets PLUS A Walk In Closet (Used to be a half bathrm) & Is Currently Used For Crafting *Full Basement W/Storage Room To The West + A Small Area Where A Toilet & Door Used To Be + Laundry Room To The East Including A Washer & Dryer That Stay! *Pavers, Pea Gravel, Asphalt ~ LOW MAINTENANCE YARD! *MOVE IN READY *Ask Your Lender About LOW Downpayment Programs - All Financing Option Types Accepted of Conventional, FHA, VA *Convenient Location Located Near West Market Street & Close To Many Amenities! *Live Video Walk Through Tour
Closed
$159,900
347 N Hawkins Ave, Akron, OH 44313
3beds
1,042sqft
Single Family Residence
Built in 1948
6,960 Square Feet Lot
$181,000 Zestimate®
$153/sqft
$1,407 Estimated rent
Home value
$181,000
$172,000 - $190,000
$1,407/mo
Zestimate® history
Owner options
List your home for rent
$1,407/mo
Rent Zestimate®
Find your next renter with Zillow Rental Manager. Plus, with online applications, you can quickly screen prospective tenants – for free.
$1,407/mo
Rent Zestimate®
Refinance and save
$1,129/mo
Est. payment
Refinancing to a lower rate could help reduce your monthly payments and save thousands over the life of the loan.
$1,129/mo
Est. payment
Explore your selling options
Work with a Zillow partner agent
Leverage their expertise and Zillow's premium Showcase listings to get your home seen by more buyers.
Get startedList with your own agent
Get your home in front of millions of buyers by listing it on Zillow.
Learn how to do itSell it yourself
Take full control of how buyers see your home on Zillow by listing For Sale by Owner (FSBO).
List your homeWhat's special
Tall ceilingCeiling fanPea gravelGrand master suiteClose to many amenitiesBeautiful hardwood floorsNew white vanity
Zillow last checked:
Listing updated:
Listed by:
Lisa Swaino 330-338-1567,
EXP Realty, LLC.
Bought with:
Lisa Wagoner, 2020004912
Berkshire Hathaway HomeServices Professional Realty
Source: MLS Now,MLS#: 5012937 Originating MLS: Akron Cleveland Association of REALTORS
Originating MLS: Akron Cleveland Association of REALTORSFacts & features
Interior
Bedrooms & bathrooms
- Bedrooms: 3
- Bathrooms: 1
- Full bathrooms: 1
- Main level bathrooms: 1
- Main level bedrooms: 2
Primary bedroom
- Description: double closets PLUS a Walk In Closet!,Flooring: Carpet
- Level: Second
- Dimensions: 23 x 13
Bedroom
- Description: Flooring: Hardwood
- Level: First
- Dimensions: 13 x 12
Bedroom
- Description: Flooring: Hardwood
- Level: First
- Dimensions: 11 x 10
Bathroom
- Description: Spa blue, white vanity & sink
- Level: First
Eat in kitchen
- Description: Stained glass pendant lighting, fully applianced, Sherwin Williams Slate Blue painted cabinets, tile backsplash
- Level: First
- Dimensions: 14 x 10
Living room
- Description: Hardwood floors & 2 seperate windows for natural light,Flooring: Hardwood
- Level: First
- Dimensions: 14 x 14
Heating
- Forced Air
Cooling
- Central Air
Appliances
- Included: Dryer, Dishwasher, Range, Refrigerator, Washer
- Laundry: In Basement
Features
- Basement: Full
- Has fireplace: No
Interior area
- Total structure area: 1,042
- Total interior livable area: 1,042 sqft
- Finished area above ground: 1,042
Property
Parking
- Total spaces: 2
- Parking features: Attached, Garage
- Attached garage spaces: 2
Features
- Levels: One and One Half,Two
- Stories: 2
Lot
- Size: 6,960 Square Feet
Details
- Parcel number: 6825408
- Special conditions: Standard
Construction
Type & style
- Home type: SingleFamily
- Architectural style: Cape Cod
- Property subtype: Single Family Residence
Materials
- Vinyl Siding
- Roof: Asphalt,Fiberglass
Condition
- Year built: 1948
Utilities & green energy
- Sewer: Public Sewer
- Water: Public
Community & HOA
Community
- Subdivision: Hawkins Heights
HOA
- Has HOA: No
Location
- Region: Akron
Financial & listing details
- Price per square foot: $153/sqft
- Tax assessed value: $126,750
- Annual tax amount: $2,300
- Date on market: 1/26/2024
- Cumulative days on market: 1 day
- Listing terms: Cash,Conventional,FHA,VA Loan
Price history
| Date | Event | Price |
|---|---|---|
| 3/15/2024 | Sold | $159,900$153/sqft |
Source:  MLS Now #5012937 Report a problem MLS Now #5012937 Report a problem | ||
| 1/28/2024 | Pending sale | $159,900$153/sqft |
Source: MLS Now #5012937 Report a problem | ||
| 1/26/2024 | Listed for sale | $159,900+44.1%$153/sqft |
Source: MLS Now #5012937 Report a problem | ||
| 11/8/2002 | Sold | $111,000+29.1%$107/sqft |
Source: Public Record Report a problem | ||
| 8/1/2001 | Sold | $86,000+24.6%$83/sqft |
Source: Public Record Report a problem | ||
| 1/2/1998 | Sold | $69,000$66/sqft |
Source: Public Record Report a problem | ||
Public tax history
| Year | Property taxes | Tax assessment |
|---|---|---|
| 2025 | $3,015 -0.7% | $44,360 |
| 2024 | $3,036 +19% | $44,360 |
| 2023 | $2,551 +10.9% | $44,360 +43% |
| 2022 | $2,300 -0.1% | $31,025 |
| 2021 | $2,302 | $31,025 |
| 2020 | -- | $31,025 +21.3% |
| 2019 | $2,060 +1.2% | $25,575 +0% |
| 2018 | $2,035 -1.4% | $25,570 |
| 2017 | $2,064 | $25,570 |
| 2016 | $2,064 | $25,570 |
| 2015 | $2,064 +0.7% | $25,570 |
| 2014 | $2,049 -4.9% | $25,570 -7.5% |
| 2013 | $2,154 +1.7% | $27,650 |
| 2012 | $2,118 +24.5% | $27,650 0% |
| 2011 | $1,701 -1.9% | $27,654 -6.5% |
| 2010 | $1,733 | $29,583 |
| 2009 | -- | $29,583 |
| 2008 | $1,942 +6.5% | $29,583 +1.5% |
| 2007 | $1,824 +1% | $29,159 |
| 2006 | $1,807 +17.6% | $29,159 |
| 2005 | $1,537 | $29,159 -6.2% |
| 2004 | -- | $31,074 |
| 2003 | $1,636 -0.6% | $31,074 |
| 2002 | $1,646 +8% | $31,074 +20.6% |
| 2001 | $1,524 +15.1% | $25,764 |
| 2000 | $1,323 | $25,764 |
Find assessor info on the county website
Neighborhood: Northwest Akron
Nearby homes
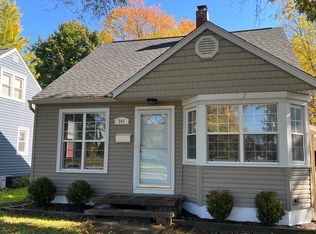
- $156,9003 bd1 ba1k sqft341 N Hawkins Ave, Akron, OH 44313Off Market
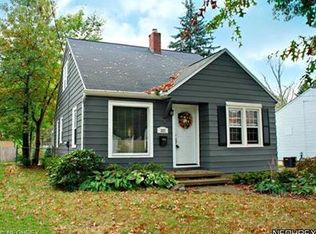
- $168,6003 bd1 ba1.1k sqft1636 Fairfax Rd, Akron, OH 44313Off Market
- $167,8003 bd1 ba1k sqft337 N Hawkins Ave, Akron, OH 44313Off Market
- $219,1003 bd2 ba1.4k sqft1647 Fairfax Rd, Akron, OH 44313Off Market
- $194,7003 bd2 ba1.5k sqft1632 Fairfax Rd, Akron, OH 44313Off Market
- $30,0000.691 AcresN Hawkins Ave, Akron, OH 44313Lot/Land
- $216,1003 bd2 ba1.4k sqft1639 Fairfax Rd, Akron, OH 44313Off Market
- $167,0003 bd1 ba1k sqft331 N Hawkins Ave, Akron, OH 44313Sold
Nearby schools
GreatSchools rating
- 6/10Case Community Learning CenterGrades: PK-5Distance: 0.3 mi
- 4/10Litchfield Community Learning CenterGrades: 6-8Distance: 0.2 mi
- 6/10Firestone High SchoolGrades: 9-12Distance: 0.2 mi
Schools provided by the listing agent
- District: Akron CSD - 7701
Source: MLS Now. This data may not be complete. We recommend contacting the local school district to confirm school assignments for this home.
Get a cash offer in 3 minutes
Find out how much your home could sell for in as little as 3 minutes with a no-obligation cash offer.
Estimated market value
$181,000
Get a cash offer in 3 minutes
Find out how much your home could sell for in as little as 3 minutes with a no-obligation cash offer.
Estimated market value
$181,000
- Ohio
- Summit County
- Akron
- 44313
- Northwest Akron
- 347 N Hawkins Ave
Nearby cities
Nearby neighborhoods
Nearby zip codes
Other Akron Topics
