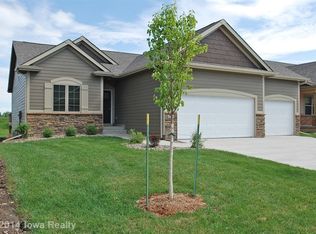
This immaculate well-maintained Kimberly Villa has an open floor plan with 2,382 sf of finished living and is move-in ready. The main level features 2 bedrooms, 9 foot ceilings, stone corner fireplace, sunroom, large deck and hardwood flooring. The kitchen has soft close white cabinets, stainless steel appliances, corner walk-in pantry and a large island with granite counter tops. The large master bedroom has a trayed ceiling with ceiling fan. The master bath connects to a very large walk-in closet which leads directly to the laundry room. Very handy! The second bedroom has another full bath in hallway with granite sink top and tub. The lower level features 9 foot ceilings, another bedroom with full bath & granite sink, stone corner fireplace, wet bar with granite top and refrigerator, daylight windows and a very large storage space with a painted floor. This home features rounded corners, executive trim, upgraded lighting & carpet, 6 ceiling fans, blowers with remotes for the fireplaces, Gerkin windows, Hunter Douglas window treatments, Elite Lennox High Efficiency furnace, outside air venting, 3 car finished garage with epoxy flooring, landscaping in front, Tyrek wrap, 30 year shingles and Smart siding. Irrigation is included in the low assoc fee ($140/mo.), along with snow removal and lawn care. Passive radon mitigation system included. This Kimberly Villa of Briarwood Heights offers single family living with the convenience of a townhome community
This property is not currently displayed as for sale or rent on Zillow. This may be different from what's on other websites or public sources.