Skip main navigation
Off market
  • $642,400

    347 Old Buck Lane, Franklin, NC 28734

    3beds
    3,350sqft
    SingleFamily
    Built in 2007
    4 Acres Lot
    $642,400 Zestimate®
    $192/sqft
    $2,912 Estimated rent

    Home value

    $642,400

    $578,000 - $713,000

    $2,912/mo

    Zestimate® history
    Loading
    Loading...

    Owner options

    List your home for rent

    $2,912/mo

    Rent Zestimate®

    Find your next renter with Zillow Rental Manager. Plus, with online applications, you can quickly screen prospective tenants – for free.

    Learn more

    $2,912/mo

    Rent Zestimate®

    Refinance and save

    $3,724/mo

    Est. payment

    Refinancing to a lower rate could help reduce your monthly payments and save thousands over the life of the loan.

    See today's rates

    $3,724/mo

    Est. payment

    Explore your selling options

    Work with a Zillow partner agent

    Leverage their expertise and Zillow's premium Showcase listings to get your home seen by more buyers.

    Get started

    List with your own agent

    Get your home in front of millions of buyers by listing it on Zillow.

    Learn how to do it

    Sell it yourself

    Take full control of how buyers see your home on Zillow by listing For Sale by Owner (FSBO).

    List your home

    What's special

    Magnificent mountain viewsColorful fallLarge open floor planWet barWhite wintersMaster bathBay window

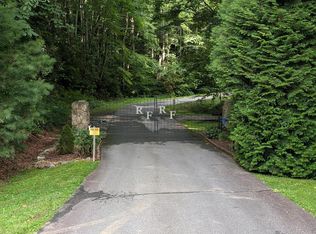
    Enjoy the cool summers, white winters, colorful fall & vibrant spring at 3860 elevation while listening to the stream from the deck. Pull into the circular drive arriving at a beautifully constructed, true log home on 3.5 acres. Enter the home to an open & large living area with windows that extend to the top of the cathedral ceilings! Magnificent mountain views from the comfort of your living room as you snuggle by 1 of 2 wood fireplaces! Breakfast bar & bay window are added touches!! Two master bedrooms located on the main level and upper floor. Upper master has a private balcony, master bath with an all tile shower, Jacuzzi tub & loft office/sitting area located right outside the bedroom overlooking the living room & kitchen. Main level master has a bathroom that joins the 3rd room perfect for an office, nursery, bedroom or even make it into your massive master closet!!! This home is perfect for entertaining with the large open floor plan. Bring the party downstairs to enjoy the wet bar, lower level fire place, potential game room w/ two sets of doors leading out to a patio. Extra large laundry room with washer an dryer w/a laundry shoot from main level. House is designed with extra storage in mind.

    This property is off market, which means it's not currently listed for sale or rent on Zillow. This may be different from what's available on other websites or public sources.

    Facts & features

    Interior

    Bedrooms & bathrooms
    • Bedrooms: 3
    • Bathrooms: 4
    • Full bathrooms: 3
    • 1/2 bathrooms: 1
    Heating
    • Forced air, Electric, Gas, Propane / Butane, Wood / Pellet
    Cooling
    • Central
    Appliances
    • Included: Dishwasher, Dryer, Freezer, Garbage disposal, Microwave, Range / Oven, Refrigerator, Washer
    Features
    • Large Master Bedroom, Walk-in Closets, Breakfast Bar, Open Floor Plan, Living/Dining Room, Whirlpool Tub, Rec/Game Room, Master on Main Level, Ceramic Tile Bath, Cathedral/Vaulted Ceiling
    • Flooring: Tile, Carpet, Concrete, Hardwood
    • Basement: Finished
    • Has fireplace: Yes
    Interior area
    • Total interior livable area: 3,350 sqft

    Property

    Parking
    • Parking features: None
    Features
    • Exterior features: Wood, Cement / Concrete
    • Has spa: Yes
    • Has view: Yes
    • View description: Territorial, Mountain
    Lot
    • Size: 4 Acres
    Details
    • Parcel number: 6531064689

    Construction

    Type & style
    • Home type: SingleFamily
    Materials
    • Frame
    • Foundation: Other
    • Roof: Metal
    Condition
    • Year built: 2007

    Community & neighborhood

    Location
    • Region: Franklin

    HOA & financial

    HOA
    • Has HOA: Yes
    • HOA fee: $58 monthly

    Other

    Other facts
    • Water Heater: Electric
    • Appliances: Dishwasher, Electric Oven/Range, Refrigerator
    • Floors: Hardwood, Carpet, Ceramic
    • Interior Features: Large Master Bedroom, Walk-in Closets, Breakfast Bar, Open Floor Plan, Living/Dining Room, Whirlpool Tub, Rec/Game Room, Master on Main Level, Ceramic Tile Bath, Cathedral/Vaulted Ceiling
    • A/C: Central Electric, Three Zone
    • Acreage Features: View Year Round, Private, View-Winter, Elevation over 3000, Allow RVs, Stream/Creek
    • Exterior Features: Porch, Deck, Rustic Appearance
    • Financing: Cash, Conventional
    • Roofing: Metal
    • Garage/Carport: None-Garage, None-Carport
    • Windows/Doors: Windows-Screens
    • Road Maintenance: Property Owners' Assoc
    • Basement/Foundation: Full, Daylight, Outside Entrance, Indoor Access, Recreation/Game Room, Finished, Heated, Finished Bath, Lower/Terrace, Washer/Dryer Hook-up, Woodstove/Fireplace
    • Exterior Finish: Log
    • Fuel/Energy/System: Propane, Forced Warm Air
    • Fireplace: Wood Burning, Stone/Rock, Two or More
    • Type & Style: Log, Cabin
    • Interior Features: Master w/Ensuite
    • Parcel ID: 6531064689
    • Water/Sewer: Well
    • Schools: Septic Tank

    Price history

    DateEventPrice
    5/29/2022Listing removed--
    Source: Owner Report a problem
    2/19/2022Listed for sale$500,000+72.4%$149/sqft
    Source: Owner Report a problem
    3/29/2019Sold$290,000-12.1%$87/sqft
    Source: Carolina Smokies MLS #26011089 Report a problem
    2/25/2019Pending sale$330,000$99/sqft
    Source: RE/MAX Elite Realty #26011089 Report a problem
    2/12/2019Listed for sale$330,000-2.9%$99/sqft
    Source: RE/MAX Elite Realty #26011089 Report a problem
    1/1/2019Listing removed$339,900$101/sqft
    Source: RE/MAX ELITE REALTY #26009561 Report a problem
    8/16/2018Listed for sale$339,900$101/sqft
    Source: RE/MAX Elite Realty #26009561 Report a problem
    7/12/2018Listing removed$339,900$101/sqft
    Source: RE/MAX ELITE REALTY #26007521 Report a problem
    7/6/2018Listed for sale$339,900$101/sqft
    Source: RE/MAX Elite Realty #26007521 Report a problem
    5/29/2018Pending sale$339,900$101/sqft
    Source: RE/MAX Elite Realty #26007521 Report a problem
    2/19/2018Listed for sale$339,900-9.4%$101/sqft
    Source: RE/MAX Elite Realty #26007521 Report a problem
    1/15/2018Listing removed$375,000$112/sqft
    Source: Great Smokies #26003707 Report a problem
    11/26/2016Listed for sale$375,000-28.6%$112/sqft
    Source: Keller Williams Realty #26003707 Report a problem
    4/6/2012Listing removed$525,000$157/sqft
    Source: Mountain Pro Real Estate Professionals Report a problem
    11/14/2010Listed for sale$525,000+1400%$157/sqft
    Source: Mountain Pro Real Estate Professionals Report a problem
    1/25/2005Sold$35,000$10/sqft
    Source: Public Record Report a problem

    Public tax history

    YearProperty taxesTax assessment
    2025$1,713 $499,890
    2024$1,713 +0.7%$499,890
    2023$1,701 +12.3%$499,890 +67.9%
    2022$1,515 $297,760
    2021$1,515 +5.2%$297,760
    2020$1,439 +0.9%$297,760
    2019$1,426 $297,760 -17.3%
    2018$1,426 $360,120
    2017-- $360,120
    2016-- $360,120
    2015$1,597 +1.5%$360,120 -14.9%
    2014$1,574 $423,310
    2013$1,574 $423,310
    2012-- $423,310
    2011-- $423,310 +20.6%
    2010-- $350,970

    Find assessor info on the county website

    Neighborhood: 28734

    Nearby schools

    GreatSchools rating
    Schools provided by the listing agent
    • Elementary: Cartoogechaye
    • Middle: Macon Middle
    • High: Franklin

    Source: The MLS. This data may not be complete. We recommend contacting the local school district to confirm school assignments for this home.

    Get pre-qualified for a loan
    At Zillow Home Loans, we can pre-qualify you in as little as 5 minutes with no impact to your credit score.

    An equal housing lender. NMLS #10287.