Skip main navigation
Active
  • Price cut: $550K (4/30)
    $4,950,000

    347 Overlook Trail, Gunnison, CO 81230

    6beds
    4,841sqft
    : 
    Loading
    Get pre-qualified
    Stick Built
    Built in 2019
    35.05 Acres Lot
    $-- Zestimate®
    $1,023/sqft
    $-- HOA

    What's special

    Luxurious ensuite bathroomBeautifully appointed kitchenOpen living spacesCozy gas fireplace
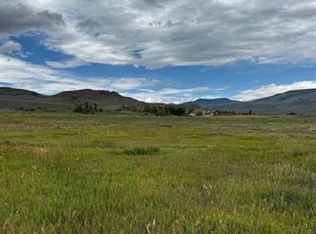
    Welcome to this stunning rustic-contemporary estate on 35 acres in the exclusive Horse River Ranch subdivision, just 10 minutes from Gunnison in the scenic Ohio Creek Valley. Set against sweeping views of open meadows, this 3,750 sq ft custom-built home blends refined craftsmanship with modern design. The open-concept main living space features 22-foot ceilings, French oak wood floors, and a dramatic wall of windows that floods the living room with natural light and opens to a custom concrete patio with a built-in gas fireplace, perfect for entertaining or taking in the peaceful mountain setting. The beautifully appointed kitchen, outfitted with top-tier appliances, sits just off the living room and flows seamlessly into the dining area. Throughout the home, you'll find handmade solid wood cabinetry and doors. The laundry room features custom painted green cabinets, which leads to a spacious mudroom and an attached three-car heated garage. On the main level, the private office features a cozy gas fireplace, while the primary suite includes a sitting area, walk-in closet, and a luxurious ensuite bathroom. An additional bedroom with a private bath completes the main floor, while upstairs offers two more bedrooms, a full bath, and a loft-style seating area overlooking the living space below. The home's exterior showcases a striking blend of reclaimed barn wood, corrugated metal, and concrete board, an authentic take on rustic modern architecture. A newly built guest house echoes the main home’s style with open living spaces, two bedrooms, two bathrooms, laundry room, and a one-car heated garage. An impressive 3,600 sq ft multi-use building offers a workshop with a garage door, loft storage, and a full gym complete with bathroom, refrigerator, dishwasher, in-ground trampoline, tumble track, and a custom golf simulator. The large gym area can easily be converted into additional workspace or additional living area. Oversized barn doors open the gym to the meadow and a fully outfitted horse corral with power and water. Residents of the gated Horse River Ranch community enjoy equestrian amenities, private fishing rights, and direct access to thousands of acres of adjacent BLM land. This one-of-a-kind property offers refined rural living with space to roam, recreate, and relax.
    374 days
    |
    352
    |
    18
    |

    Zillow last checked:

    Listing updated:

    Listed by:

    Brian Cooper C:970-275-8022,

    Bluebird Real Estate, LLC,

    Christine Mitchell 970-420-1175,

    Bluebird Real Estate, LLC

    Source: CREN,MLS#: 826011MLS Logo

    Loading...

      Facts & features

      Interior

      Bedrooms & bathrooms
      • Bedrooms: 6
      • Bathrooms: 6
      • Full bathrooms: 1
      • 3/4 bathrooms: 4
      • 1/2 bathrooms: 1
      Primary bedroom
      • Level: Main
      Dining room
      • Features: Kitchen Bar, Separate Dining
      Appliances
      • Included: Dishwasher, Disposal, Dryer, Microwave, Range Top, Refrigerator, Washer, Water Purifier
      • Laundry: W/D Hookup
      Features
      • All Furnishings, Vaulted Ceiling(s), Walk-In Closet(s)
      • Flooring: Hardwood, Laminate, Tile
      • Windows: Window Coverings, Double Pane Windows, Metal, Wood Frames
      • Basement: Crawl Space
      • Has fireplace: Yes
      • Fireplace features: Gas Log, Living Room
      Interior area
      • Total structure area: 4,841
      • Total interior livable area: 4,841 sqft
      Video & virtual tour

      Property

      Parking
      • Total spaces: 3
      • Parking features: Attached Garage, Garage Door Opener, Heated Garage
      • Attached garage spaces: 3
      Features
      • Levels: Two
      • Stories: 2
      • Patio & porch: Covered Porch, Patio
      • Exterior features: Gas Grill, Irrigation Pump, Irrigation Water, Landscaping, Lawn Sprinklers
      • Has spa: Yes
      • Spa features: Hot Tub
      • Has view: Yes
      • View description: Mountain(s), Valley
      Lot
      • Size: 35.05 Acres
      • Features: Pasture
      Details
      • Additional structures: Barn(s), Garage(s), Guest House, Workshop
      • Parcel number: 370100005007
      • Zoning description: Residential Single Family
      • Horses can be raised: Yes

      Construction

      Type & style
      • Home type: SingleFamily
      • Property subtype: Stick Built
      Materials
      • Wood Frame, Metal Siding, Other, Stone, Wood Siding
      • Foundation: Permanent
      • Roof: Metal
      Condition
      • New construction: No
      • Year built: 2019

      Utilities & green energy

      • Sewer: Septic Tank
      • Water: Well
      • Utilities for property: Electricity Connected, Internet, Phone - Cell Reception, Propane-Tank Owned

      Community & HOA

      Community
      • Subdivision: Horse River Ranch
      HOA
      • Has HOA: Yes
      • HOA name: Horse River Ranch
      Location
      • Region: Gunnison

      Financial & listing details

      • Price per square foot: $1,023/sqft
      • Tax assessed value: $7,610
      • Annual tax amount: $8,704
      • Date on market: 6/30/2025
      • Has irrigation water rights: Yes
      • Electric utility on property: Yes
      • Road surface type: Gravel

        Estimated market value

        Not available

        Estimated sales range

        Not available

        $3,795/mo

        Price history

        DateEventPrice
        4/30/2026Price change$4,950,000-10%$1,023/sqft
        Source: CREN #826011 Report a problem
        6/30/2025Listed for sale$5,500,000+22.2%$1,136/sqft
        Source: CREN #826011 Report a problem
        11/28/2022Listing removed--
        Source: CREN #796436 Report a problem
        7/26/2022Listing removed$4,500,000$930/sqft
        Source: CREN #796436 Report a problem
        7/22/2022Listed for sale$4,500,000$930/sqft
        Source: CREN #796436 Report a problem

        Public tax history

        YearProperty taxesTax assessment
        2017$1,912 $2,210

        Find assessor info on the county website

        Monthly payment

        Est. payment

        Payment breakdown

        Explore the cost of this home by adjusting the details. Changes won't be saved.
        All calculations are estimates and provided by Zillow, Inc. for informational purposes only. Actual amounts may vary.
        HOA fees may include property taxes on listings classified as Co-Ops. Contact the listing agent and/or owner for fee details.
        Mortgage interest rates are dependent on a number of factors, including credit score, down payment, and repayment length. Interest rate data provided by Zillow Group Marketplace, Inc. as of 1/1/1970 from various mortgage lenders with which we have lead or other similar arrangements; the Estimated Payment is an average of those rates.
        See how much you could borrow to make a competitive offer.

        Climate risks

        Neighborhood: 81230

        Getting around

        0 / 100
        Car-Dependent
        17 / 100
        Somewhat Bikeable

        Nearby schools

        GreatSchools rating
        Schools provided by the listing agent
        • Elementary: Gunnison 1-5
        • Middle: Gunnison 6-8
        • High: Gunnison 9-12

        Source: CREN. This data may not be complete. We recommend contacting the local school district to confirm school assignments for this home.

        A local agent can set up tours, give advice and negotiate with sellers.

        A local lender can help you make sure your offer is ready when you are.

        Browse local experts

        Similar homes

        Skip to the end of the carouselSkip to the beginning of the carousel