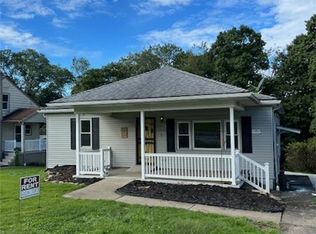
You don’t want to miss the opportunity to see this beautifully renovated 3 bedroom, 2 full bath home where every detail has been thoughtfully renovated and updated. From the moment you arrive, you'll appreciate the inviting new covered front porch with gorgeous wood accents, a brand-new front door, and outstanding curb appeal.
Inside, you will find an open and stylish interior featuring all new flooring throughout, updated plumbing and electrical, and a stunning new kitchen complete with a center island and brand new stainless steel appliances, perfect for entertaining or everyday living. The convenient main floor laundry is easily accessible from the spacious primary bedroom, which also boasts a large walk-in closet.
The finished basement provides even more living space with a cozy fireplace, wet bar, and endless possibilities for a family room, game room, or entertaining area.
Additional updates include a new metal roof, new ac unit, and a new garage door for the attached one car garage, offering peace of mind for years to come.
This move-in-ready home combines modern finishes, functional living spaces, and quality craftsmanship inside and out. Don't miss your opportunity to own this turnkey property, schedule your private showing today!
Closed
$226,000
347 Patton Ave, Wintersville, OH 43953
3beds
2,025sqft
Single Family Residence
Built in 1962
0.6 Acres Lot
$-- Zestimate®
$112/sqft
$1,739 Estimated rent
Home value
Not available
Estimated sales range
Not available
$1,739/mo
Zestimate® history
Owner options
List your home for rent
$1,739/mo
Rent Zestimate®
Find your next renter with Zillow Rental Manager. Plus, with online applications, you can quickly screen prospective tenants – for free.
$1,739/mo
Rent Zestimate®
Refinance and save
$1,512/mo
Est. payment
Refinancing to a lower rate could help reduce your monthly payments and save thousands over the life of the loan.
$1,512/mo
Est. payment
Explore your selling options
Work with a Zillow partner agent
Leverage their expertise and Zillow's premium Showcase listings to get your home seen by more buyers.
Get startedList with your own agent
Get your home in front of millions of buyers by listing it on Zillow.
Learn how to do itSell it yourself
Take full control of how buyers see your home on Zillow by listing For Sale by Owner (FSBO).
List your homeWhat's special
Modern finishesFinished basementOutstanding curb appealFunctional living spacesConvenient main floor laundryOpen and stylish interiorSpacious primary bedroom
Zillow last checked:
Listing updated:
Listed by:
Kara Purviance 740-381-7022,
Cedar One Realty
Bought with:
Rejeana Palma, 2020008126
Cedar One Realty
Source: MLS Now,MLS#: 5222900 Originating MLS: East Central Association of REALTORS
Originating MLS: East Central Association of REALTORSFacts & features
Interior
Bedrooms & bathrooms
- Bedrooms: 3
- Bathrooms: 2
- Full bathrooms: 2
- Main level bathrooms: 1
- Main level bedrooms: 2
Heating
- Forced Air, Gas
Cooling
- Central Air
Appliances
- Included: Dryer, Dishwasher, Range, Refrigerator, Washer
- Laundry: Main Level
Features
- Basement: Full,Finished,Walk-Out Access
- Number of fireplaces: 1
- Fireplace features: Basement
Interior area
- Total structure area: 2,025
- Total interior livable area: 2,025 sqft
- Finished area above ground: 1,200
- Finished area below ground: 825
Property
Parking
- Total spaces: 1
- Parking features: Attached, Garage
- Attached garage spaces: 1
Features
- Levels: One
- Stories: 1
Lot
- Size: 0.6 Acres
Details
- Additional parcels included: 0600219000
- Parcel number: 0600218000
- Special conditions: Standard
Construction
Type & style
- Home type: SingleFamily
- Architectural style: Ranch
- Property subtype: Single Family Residence
Materials
- Block
- Roof: Metal
Condition
- Year built: 1962
Utilities & green energy
- Sewer: Public Sewer
- Water: Public
Community & HOA
Community
- Subdivision: Winterdale Sub
HOA
- Has HOA: No
Location
- Region: Wintersville
Financial & listing details
- Price per square foot: $112/sqft
- Tax assessed value: $58,510
- Annual tax amount: $2,105
- Date on market: 6/27/2026
- Cumulative days on market: 31 days
Price history
| Date | Event | Price |
|---|---|---|
| 7/28/2026 | Sold | $226,000+0.4%$112/sqft |
Source:  MLS Now #5222900 Report a problem MLS Now #5222900 Report a problem | ||
| 7/28/2026 | Pending sale | $225,000$111/sqft |
Source: MLS Now #5222900 Report a problem | ||
| 6/27/2026 | Listed for sale | $225,000+275%$111/sqft |
Source: MLS Now #5222900 Report a problem | ||
| 4/22/2026 | Sold | $60,000$30/sqft |
Source: MLS Now #5198713 Report a problem | ||
| 4/9/2026 | Pending sale | $60,000$30/sqft |
Source: MLS Now #5198713 Report a problem | ||
| 4/4/2026 | Listed for sale | $60,000+71.4%$30/sqft |
Source: MLS Now #5198713 Report a problem | ||
| 11/19/2024 | Listing removed | $35,000-24.8%$17/sqft |
Source: Hubzu #88516809329TRNL21 Report a problem | ||
| 10/21/2024 | Sold | $46,526+32.9%$23/sqft |
Source: Public Record Report a problem | ||
| 8/2/2024 | Listed for sale | $35,000-30%$17/sqft |
Source: Hubzu #88516809329TRNL21 Report a problem | ||
| 8/21/2023 | Sold | $50,000$25/sqft |
Source: Public Record Report a problem | ||
Public tax history
| Year | Property taxes | Tax assessment |
|---|---|---|
| 2025 | $974 -42.4% | $20,480 -43.1% |
| 2024 | $1,693 +80.2% | $36,020 +23.6% |
| 2023 | $939 -26.1% | $29,140 |
| 2022 | $1,270 -50.1% | $29,140 |
| 2021 | $2,545 +109.5% | $29,140 +14.4% |
| 2020 | $1,215 +51.2% | $25,470 |
| 2019 | $803 -35.2% | $25,470 |
| 2018 | $1,240 +42.4% | -- |
| 2017 | $871 -2.2% | -- |
| 2016 | $891 +9.2% | -- |
| 2015 | $816 +1.2% | -- |
| 2014 | $806 +112.8% | -- |
| 2012 | $379 -1.2% | $19,285 |
| 2011 | $384 0% | -- |
| 2010 | $384 +2.4% | -- |
| 2009 | $375 | -- |
Find assessor info on the county website
Neighborhood: 43953
Nearby homes
- $30,300-- bd-- ba-- sqft347 Patton Ave, Wintersville, OH 43953Off Market
- $15,3502 bd1 ba1.2k sqft335 Patton Ave, Wintersville, OH 43953Off Market
- $124,7003 bd1 ba980 sqft353 Patton Ave, Wintersville, OH 43953Off Market
- $155,3003 bd1 ba1.2k sqft342 Patton Ave, Wintersville, OH 43953Off Market
- $22,620-- bd-- ba-- sqftPatton Ave, Steubenville, OH 43953Off Market
- $15,150-- bd-- ba-- sqftPatton Ave, Steubenville, OH 43953Off Market
- $144,3003 bd1 ba1k sqft348 Patton Ave, Wintersville, OH 43953Off Market
- $162,0003 bd1 ba1.4k sqft336 Patton Ave, Wintersville, OH 43953Off Market
Nearby schools
GreatSchools rating
- 5/10Cross Creek ElementaryGrades: PK-4Distance: 1.3 mi
- 6/10Indian Creek Junior High SchoolGrades: 7-8Distance: 4.6 mi
- 7/10Indian Creek High SchoolGrades: 9-12Distance: 0.6 mi
Schools provided by the listing agent
- District: Indian Creek LSD - 4103
Source: MLS Now. This data may not be complete. We recommend contacting the local school district to confirm school assignments for this home.


Get pre-qualified for a loan
At Zillow Home Loans, we can pre-qualify you in as little as 5 minutes with no impact to your credit score.An equal housing lender. NMLS #10287.
- Ohio
- Jefferson County
- Wintersville
- 43953
- 347 Patton Ave
Nearby cities
Nearby zip codes
Other Wintersville Topics
