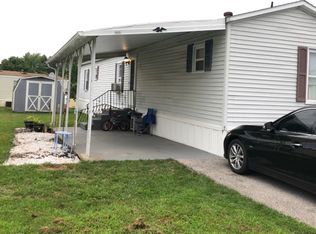
Enjoy the ease and convenience of one-level-living in this three bedroom home in Lincoln Estates. This move-in-ready home features an open and welcoming main living area with cathedral ceilings and exposed beams, an eat-in kitchen with stainless steel appliances, a dining area, a spacious owner's suite, two updated bathrooms, and so much more! A new hot water heater was installed in 2024 and a new roof was just installed in July of this year, offering peace of mind for years to come. Outdoors features a beautifully landscaped, level lot, and a rear covered deck perfect for relaxing and entertaining family and friends. Schedule your private tour today!
Sold for $77,500
$77,500
347 Pegram St, Gettysburg, PA 17325
3beds
1,104sqft
Manufactured Home
Built in 1986
-- sqft lot
$80,400 Zestimate®
$70/sqft
$-- Estimated rent
Home value
$80,400
$47,000 - $137,000
Not available
Zestimate® history
Owner options
List your home for rent
Find your next renter with Zillow Rental Manager. Plus, with online applications, you can quickly screen prospective tenants – for free.
Refinance and save
$405/mo
Est. payment
Refinancing to a lower rate could help reduce your monthly payments and save thousands over the life of the loan.
$405/mo
Est. payment
Explore your selling options
Work with a Zillow partner agent
Leverage their expertise and Zillow's premium Showcase listings to get your home seen by more buyers.
Get startedList with your own agent
Get your home in front of millions of buyers by listing it on Zillow.
Learn how to do itSell it yourself
Take full control of how buyers see your home on Zillow by listing For Sale by Owner (FSBO).
List your homeWhat's special
Two updated bathroomsEat-in kitchenBeautifully landscaped level lotExposed beamsCathedral ceilingsStainless steel appliancesRear covered deck
Zillow last checked:
Listing updated:
Listed by:
David Monsour 717-319-3408,
Keller Williams Keystone Realty,
Listing Team: The David Monsour Group, Co-Listing Team: The David Monsour Group,Co-Listing Agent: Briana Bridges 717-448-7645,
Keller Williams Keystone Realty
Bought with:
Alberto Mateos, RS361618
Coldwell Banker Realty
Source: Bright MLS,MLS#: PAAD2019182
Facts & features
Interior
Bedrooms & bathrooms
- Bedrooms: 3
- Bathrooms: 2
- Full bathrooms: 2
- Main level bathrooms: 2
- Main level bedrooms: 3
Rooms
- Room types: Living Room, Dining Room, Primary Bedroom, Bedroom 2, Bedroom 3, Kitchen, Laundry, Bathroom 2, Primary Bathroom
Primary bedroom
- Features: Flooring - Carpet, Attached Bathroom
- Level: Main
Bedroom 2
- Features: Flooring - Carpet
- Level: Main
Bedroom 3
- Features: Flooring - Carpet
- Level: Main
Primary bathroom
- Level: Main
Bathroom 2
- Features: Bathroom - Tub Shower
- Level: Main
Dining room
- Features: Dining Area, Flooring - Carpet
- Level: Main
Kitchen
- Features: Eat-in Kitchen, Kitchen - Electric Cooking, Pantry
- Level: Main
Laundry
- Level: Main
Living room
- Features: Cathedral/Vaulted Ceiling, Ceiling Fan(s), Flooring - Carpet
- Level: Main
Heating
- Forced Air, Propane
Cooling
- Central Air, Electric
Appliances
- Included: Oven/Range - Electric, Stainless Steel Appliance(s), Electric Water Heater
- Laundry: Main Level, Laundry Room
Features
- Ceiling Fan(s), Dining Area, Entry Level Bedroom, Exposed Beams, Open Floorplan, Eat-in Kitchen, Pantry, Primary Bath(s)
- Has basement: No
- Has fireplace: No
Interior area
- Total structure area: 1,104
- Total interior livable area: 1,104 sqft
- Finished area above ground: 1,104
- Finished area below ground: 0
Property
Parking
- Total spaces: 1
- Parking features: Driveway, Attached Carport, Off Street
- Carport spaces: 1
- Has uncovered spaces: Yes
Accessibility
- Accessibility features: None
Features
- Levels: One
- Stories: 1
- Patio & porch: Porch, Deck, Patio
- Exterior features: Lighting
- Pool features: None
- Park: Lincoln Estates Mobile Home Park
Lot
- Features: Cleared, Landscaped, Level
Details
- Additional structures: Above Grade, Below Grade
- Parcel number: 09E120082347
- Zoning: RESIDENTIAL
- Special conditions: Standard
Construction
Type & style
- Home type: MobileManufactured
- Architectural style: Ranch/Rambler
- Property subtype: Manufactured Home
Materials
- Vinyl Siding
Condition
- Good
- New construction: No
- Year built: 1986
Utilities & green energy
- Sewer: Community Septic Tank
- Water: Community
Community & HOA
Community
- Subdivision: Lincoln Estates Mhp
HOA
- Has HOA: No
Location
- Region: Gettysburg
- Municipality: CUMBERLAND TWP
Financial & listing details
- Price per square foot: $70/sqft
- Tax assessed value: $34,100
- Annual tax amount: $640
- Date on market: 8/11/2025
- Listing agreement: Exclusive Right To Sell
- Inclusions: Oven / Range, Refrigerator, Dishwasher, Washer, Dryer
- Ownership: Ground Rent
Price history
| Date | Event | Price |
|---|---|---|
| 9/30/2025 | Sold | $77,500-2.5%$70/sqft |
Source:  Bright MLS #PAAD2019182 Report a problem Bright MLS #PAAD2019182 Report a problem | ||
| 8/17/2025 | Pending sale | $79,500$72/sqft |
Source: Bright MLS #PAAD2019182 Report a problem | ||
| 8/11/2025 | Listed for sale | $79,500$72/sqft |
Source: Bright MLS #PAAD2019182 Report a problem | ||
Public tax history
Tax history is unavailable.
Neighborhood: 17325
Nearby homes
- $65,0003 bd2 ba980 sqft349 Pegram St, Gettysburg, PA 17325Off Market
- $53,6003 bd2 ba910 sqft353 Pegram St, Gettysburg, PA 17325Off Market
- $153,1003 bd2 ba1.3k sqft345 Pegram St, Gettysburg, PA 17325Off Market
- $68,9003 bd2 ba902 sqft351 Pegram St, Gettysburg, PA 17325Off Market

- $---- bd-- ba-- sqft304 Benning Ave, Gettysburg, PA 17325Off Market
- $75,0003 bd2 ba1.4k sqft302 Benning Ave, Gettysburg, PA 17325Sold
- $75,5003 bd2 ba896 sqft306 Benning Ave, Gettysburg, PA 17325Sold
- $86,4002 bd2 ba770 sqft348 Pegram St, Gettysburg, PA 17325Off Market
Nearby schools
GreatSchools rating
- 6/10Franklin Twp El SchoolGrades: K-5Distance: 4.8 mi
- 9/10Gettysburg Area Middle SchoolGrades: 6-8Distance: 2.7 mi
- 8/10Gettysburg Area High SchoolGrades: 9-12Distance: 2.8 mi
Schools provided by the listing agent
- Middle: Gettysburg Area
- High: Gettysburg Area
- District: Gettysburg Area
Source: Bright MLS. This data may not be complete. We recommend contacting the local school district to confirm school assignments for this home.
Sell for more on Zillow
Get a Zillow Showcase℠ listing at no additional cost and you could sell for .
$80,400
2% more
+$1,608
With Zillow Showcase(estimated)
$82,008
Sell for more on Zillow
Get a Zillow Showcase℠ listing at no additional cost and you could sell for .
$80,400
2% more
+$1,608
With Zillow Showcase(estimated)
$82,008
- Pennsylvania
- Adams County
- Gettysburg
- 17325
- 347 Pegram St
