Skip main navigation
Off market
  • $2,421,000

    347 Pineview Dr, Santa Clara, CA 95050

    5beds
    2,665sqft
    Single Family Residence
    Built in ----
    -- sqft lot
    $2,421,000 Zestimate®
    $908/sqft
    $7,116 Estimated rent

    Home value

    $2,421,000

    $2.18M - $2.66M

    $7,116/mo

    Zestimate® history
    Loading
    Loading...

    Owner options

    List your home for rent

    $7,116/mo

    Rent Zestimate®

    Find your next renter with Zillow Rental Manager. Plus, with online applications, you can quickly screen prospective tenants – for free.

    Learn more

    $7,116/mo

    Rent Zestimate®

    Refinance and save

    $15,284/mo

    Est. payment

    Refinancing to a lower rate could help reduce your monthly payments and save thousands over the life of the loan.

    See today's rates

    $15,284/mo

    Est. payment

    Explore your selling options

    Work with a Zillow partner agent

    Leverage their expertise and Zillow's premium Showcase listings to get your home seen by more buyers.

    Get started

    List with your own agent

    Get your home in front of millions of buyers by listing it on Zillow.

    Learn how to do it

    Sell it yourself

    Take full control of how buyers see your home on Zillow by listing For Sale by Owner (FSBO).

    List your home

    What's special

    Gas fireplaceStone wall water featureLarge catioSlider to the backyardJack-and-jill bathroomIsland with storageUpstairs master bedroom

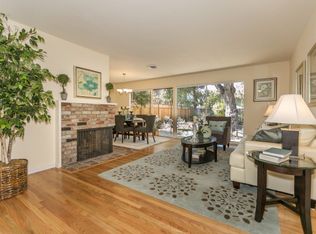
    To schedule a showing, please use the link below. **Little handyman jobs in progress, pardon our dust. Home will be deep cleaned prior to move in Welcome to this spacious 2-story home, offering 5 bedrooms, 3 bathrooms, and 2,665 square feet of luxurious living space. The modern kitchen boasts black leathered granite counters, under-cabinet lighting, an island with storage, sink, and seating for six, along with top-of-the-line stainless steel appliances, including a Wolf gas stove with griddle and double oven. Enjoy the convenience of a built-in microwave, trash compactor, side-by-side refrigerator with ice maker, dishwasher, and a door leading to a deck and yard. The eat-in kitchen comes with a built-in desk and TV area, while the formal dining room or family room features a slider to the backyard. Relax in the living room, complete with a gas fireplace, built-in speakers, and a bookcase. With recessed lighting and durable LVT flooring throughout, the home offers both style and practicality. The upstairs master bedroom features vaulted ceilings, a walk-in closet, and a second wall-length closet. The master bathroom includes a double vanity and walk-in shower. Downstairs, two of the three bedrooms share a Jack-and-Jill bathroom, while the fifth bedroom with French doors is located upstairs. Additional features include double-pane windows, dual-zone central AC with a NEST thermostat, and a yard with turf, a covered patio, built-in BBQ, hot tub, and a stone wall water feature. The carpeted 2-car garage includes built-in storage, an electric car charger, washer and dryer, and mini-split AC and solar power helps reduce utility costs. Pets are negotiable, there is a built in cat door in one of the bedrooms leading to a large Catio, for indoor pets to enjoy the sunshine. This can be removed if you don't need it! RENTAL FEATURES Bedrooms: 5 Bathrooms: 3 Square Footage: 2665SF Kitchen Black Leathered Granite Counters Counter Underlighting Island With Storage, Sink & Seating For 6 Wolf Gas Stove With Griddle & Double Oven Stainless Steel Appliances Built In Microwave & Trash Compactor On Island Built In Side by Side Refrigerator Ice Maker/Water Line Dishwasher Door to Deck & Yard Eat In Kitchen With Built In Desk & TV Area Formal Dining Room Or Family Room Slider To Backyard Living Room With Gas Fireplace Built In Speakers & Bookcase Recessed Lighting LVT Flooring Upstairs Master Bedroom Walk In Closet & 2nd Wall Length Closet Vaulted Ceilings Master Bathroom Walk In Shower Double Vanity 3 Bedrooms Downstairs, 2 With Jack & Jill Bath 5th Bedroom With French Doors Is Upstairs Double Pane Windows Dual Zone Central AC NEST Thermostat Yard With Turf Patio With Cover Option Built In BBQ & Hot Tub Stone Wall Water Feature Carpeted 2 Car Garage Built In Storage Electric Car Charger Washer and Dryer Mini Split AC Pets Negotiable - Cat Door & Catio (Can Be Removed) Tenant Pays All Utilities Solar REQUIREMENTS: ALL TENANTS OVER 18 MUST SUBMIT AN APPLICATION MINIMUM CREDIT SCORE OF 700 REQUIRED TO QUALIFY COMBINED INCOME OF 2.5 TIMES THE RENT WE DO NOT ACCEPT CO-SIGNERS

    This property is off market, which means it's not currently listed for sale or rent on Zillow. This may be different from what's available on other websites or public sources.

    Zillow last checked:

    Listing updated:

    Source: Zillow Rentals

    Facts & features

    Interior

    Bedrooms & bathrooms
    • Bedrooms: 5
    • Bathrooms: 3
    • Full bathrooms: 3
    Rooms
    • Room types: []
    Heating
    • Solar, Fireplace
    Cooling
    • Air Conditioner
    Appliances
    • Included: Dryer, Refrigerator, Trash Compactor, Washer
    • Laundry: In Unit
    Features
    • Walk In Closet, Walk-In Closet(s)
    • Windows: Double Pane Windows, Skylight(s)
    • Has fireplace: Yes
    Interior area
    • Total interior livable area: 2,665 sqft

    Property

    Parking
    • Parking features: Attached
    • Has attached garage: Yes
    • Details: Contact manager
    Features
    • Exterior features: Barbecue, Electric Car Charger, Heating: Solar, No Utilities included in rent, Walk In Closet
    • Has spa: Yes
    • Spa features: Hottub Spa
    Details
    • Parcel number: 30304026

    Construction

    Type & style
    • Home type: SingleFamily
    • Property subtype: Single Family Residence

    Community & HOA

    Community
    • Deposit fee: $6,500
    Location
    • Region: Santa Clara

    Financial & listing details

    • Price per square foot: $908/sqft
    • Tax assessed value: $746,564
    • Annual tax amount: $8,976
    • Date on market: 10/23/2024
    • Date available: 10/26/2024
    • Lease term: Contact For Details

    Price history

    DateEventPrice
    10/21/2024Listing removed$6,500$2/sqft
    Source: Zillow Rentals Report a problem
    10/16/2024Listed for rent$6,500$2/sqft
    Source: Zillow Rentals Report a problem
    6/25/1997Sold$340,000$128/sqft
    Source: Public Record Report a problem

    Public tax history

    YearProperty taxesTax assessment
    2025$8,976 +4.8%$746,564 +2%
    2024$8,564 +1%$731,927 +2%
    2023$8,476 +1.7%$717,577 +2%
    2022$8,334 +0.4%$703,508 +2%
    2021$8,299 +1.9%$689,714 +1%
    2020$8,148 $682,643 +2%
    2019$8,148 +7%$669,258 +2%
    2018$7,613 $656,136 +2%
    2017$7,613 +0.5%$643,271 +2%
    2016$7,574 +2.4%$630,659 +1.5%
    2015$7,397 +5.3%$621,187 +2%
    2014$7,026 $609,020 +0.5%
    2013-- $606,268 +2%
    2012-- $594,381 +2%
    2011-- $582,728 +5.1%
    2010-- $554,553 -0.2%
    2009-- $555,872 +2%
    2008-- $544,974 +2%
    2007-- $534,290 +2%
    2006-- $523,814 +2%
    2005-- $513,544 +28.4%
    2004-- $399,975 +4.6%
    2003-- $382,338 +2%
    2002-- $374,842 +2%
    2001-- $367,494
    Find assessor info on the county website

    Neighborhood: 95050

    Nearby schools

    GreatSchools rating
    Get a cash offer in 3 minutes
    Find out how much your home could sell for in as little as 3 minutes with a no-obligation cash offer.
    Estimated market value
    $2,421,000
    Get a cash offer in 3 minutes
    Find out how much your home could sell for in as little as 3 minutes with a no-obligation cash offer.
    Estimated market value
    $2,421,000