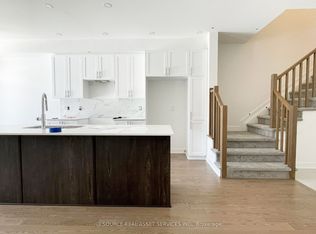
Welcome to 347 Pleasant Park Road, a detached 2-storey family home for lease in the heart of Alta Vista, set on an impressive 66 by 210 foot lot. Step inside to warm hardwood floors and an inviting living room anchored by a fireplace, flowing into a dining room that is perfect for family dinners. The kitchen and 4 piece bathroom have both been recently updated, and a main floor bedroom gives you flexibility as a guest room or home office. Upstairs, the generous primary bedroom measures 14 feet 11 inches by 13 feet 10 inches, with plenty of room for a king bed and more, alongside a second bedroom on the same level. Out back, the massive yard is a rare find in the city, with space for kids to play, gardening, entertaining and summer barbecues, plus a storage shed for your lawn and garden equipment. Laundry is in the basement with the washer and dryer included, along with the refrigerator and stove. Central air conditioning is included in the lease, gas forced air heating keeps things cozy all winter, and the driveway offers parking for four vehicles. Families will love the mature, established neighbourhood and the convenience of being minutes from The Ottawa Hospital General Campus and CHEO, with shopping and dining at Train Yards close by and an easy commute downtown. Available January 15, 2027 on a 12 month lease. Non-smoking. Applicants must provide a completed rental application, references, credit check, employment letter, ID and pay stubs. 24 hours notice for showings.
IDX information is provided exclusively for consumers' personal, non-commercial use, that it may not be used for any purpose other than to identify prospective properties consumers may be interested in purchasing, and that data is deemed reliable but is not guaranteed accurate by the MLS .
House for rent
Singlefamily
Available now
Air conditioner, central air
In basement laundry
4 Parking spaces parking
Forced air, natural gas
What's special
Warm hardwood floors
- 4 days |
- -- |
- -- |
Zillow last checked:
Listing updated:
Travel times

Let’s turn your rent into credit progress
Build credit history with every on-time payment and get credit for the payment you’re already making.
Facts & features
Interior
Bedrooms & bathrooms
- Bedrooms: 3
- Bathrooms: 1
- Full bathrooms: 1
Heating
- Forced Air, Natural Gas
Cooling
- Air Conditioner, Central Air
Appliances
- Included: Dryer, Washer, Water Heater
- Laundry: In Basement, In Unit
Features
- Storage, Storage
- Has basement: Yes
Property
Parking
- Total spaces: 4
- Details: Contact manager
Features
- Stories: 2
- Pool features: Contact manager
Construction
Type & style
- Home type: SingleFamily
- Property subtype: SingleFamily
Materials
- Roof: Shake Shingle
Community & HOA
Location
- Region: Ottawa
Financial & listing details
- Lease term: Contact For Details
Nearby apartments for rent


Neighborhood: Billings Bridge
Nearby schools
GreatSchools rating
No schools nearby
We couldn't find any schools near this home.