Just reduced!! Luxury Waterfront Living in Burnt Store Isles — Where custom-built home design meets true Florida coastal living! Set on a south-facing rear 80' waterfront lot with sailboat access to Charlotte Harbor and the Gulf, this 3-bedroom, 2-bath home with a 3-car garage is the perfect blend of style, comfort, and functionality. Boaters will love the 80' concrete seawall, 40’ concrete dock, and 10,000 lb boat lift. It's an easy ride to open water and world-class destinations like Boca Grande, Cabbage Key, Tarpon Lodge, Sanibel, and Captiva. Picture mornings fishing off your dock, afternoons kayaking through peaceful canals, and evenings cruising to dinner by boat. Inside, the open-concept layout welcomes you with wide-plank tile floors, tray ceilings, crown molding, 8' doors, and zero-corner sliders that disappear to create a seamless indoor-outdoor flow. The gourmet kitchen is designed for entertaining, with rich wood cabinetry, granite countertops, a large center island, stainless steel appliances, walk-in pantry, wine bar with built-in wine fridge, and a dedicated coffee bar. The owner’s suite is a spa-like retreat, offering a large bedroom with dual walk-in closets and a luxurious bath featuring furniture-quality dual vanities, granite counters, a Roman shower with rain head, multiple shower heads, arched entries, designer tile, and an elegant chandelier. A private water closet and refined finishes elevate the experience. Additional features include a flex room with double pocket doors—perfect for a home office, den, or creative studio. Two guest bedrooms are positioned for privacy, and the oversized laundry room offers granite counters, upper and lower cabinetry, front-load washer and dryer, and generous workspace. Step outside through the zero-corner pocketing glass doors to enjoy panoramic waterfront views. The oversized lanai features two large seating areas, tongue-and-groove wood ceilings, recessed lighting, built-in sound system, and motorized Storm Smart Kevlar hurricane protection screens. The fully equipped summer kitchen includes a built-in stainless grill, vent hood, beverage fridge, and a stacked-stone accent wall with mounted TV. The heated pool with sun shelf and tranquil waterfall completes the private resort atmosphere. Built for comfort and peace of mind—impact-rated windows and doors, LED lighting, built-in ceiling surround sound, hybrid water heater, new GE Profile French door refrigerator, GE Profile range and microwave, and a new tile roof (2023) ensure lasting value. Located just minutes from Twin Isles Country Club and historic downtown Punta Gorda’s waterfront restaurants, boutique shops, markets, events, and festivals—this is more than a home, it’s a lifestyle. Come see it for yourself and start living the waterfront life you’ve been waiting for.
Sold for $1,050,000
$1,050,000
347 PORTOFINO DR, PUNTA GORDA, FL 33950
3beds
2,359sqft
Single Family Residence
Built in 2015
10,800 Square Feet Lot
$1,048,900 Zestimate®
$445/sqft
$3,824 Estimated rent
Home value
$1,048,900
$944,000 - $1.16M
$3,824/mo
Zestimate® history
Owner options
List your home for rent
$3,824/mo
Rent Zestimate®
Find your next renter with Zillow Rental Manager. Plus, with online applications, you can quickly screen prospective tenants – for free.
$3,824/mo
Rent Zestimate®
Refinance and save
$7,080/mo
Est. payment
Refinancing to a lower rate could help reduce your monthly payments and save thousands over the life of the loan.
$7,080/mo
Est. payment
Explore your selling options
Work with a Zillow partner agent
Leverage their expertise and Zillow's premium Showcase listings to get your home seen by more buyers.
Get startedList with your own agent
Get your home in front of millions of buyers by listing it on Zillow.
Learn how to do itSell it yourself
Take full control of how buyers see your home on Zillow by listing For Sale by Owner (FSBO).
List your homeWhat's special
Large center islandBuilt-in sound systemRefined finishesGranite countertopsDesigner tileOpen-concept layoutFront-load washer and dryer
Zillow last checked:
Listing updated:
Listed by:
Geri Vice 239-771-0227,
RE/MAX HARBOR REALTY 941-639-8500
Bought with:
Geri Vice, 3211212
RE/MAX HARBOR REALTY
Source: Stellar MLS,MLS#: C7507691 Originating MLS: Port Charlotte
Originating MLS: Port Charlotte
Facts & features
Interior
Bedrooms & bathrooms
- Bedrooms: 3
- Bathrooms: 2
- Full bathrooms: 2
Rooms
- Room types: Den/Library/Office, Utility Room
Primary bedroom
- Description: Room6
- Features: Walk-In Closet(s)
- Level: First
- Area: 308 Square Feet
- Dimensions: 22x14
Bedroom 3
- Description: Room8
- Features: Built-in Closet
- Level: First
- Area: 144 Square Feet
- Dimensions: 12x12
Primary bathroom
- Description: Room7
- Level: First
- Area: 144 Square Feet
- Dimensions: 12x12
Dinette
- Description: Room4
- Level: First
- Area: 135 Square Feet
- Dimensions: 15x9
Foyer
- Description: Room2
- Level: First
- Area: 56 Square Feet
- Dimensions: 8x7
Great room
- Description: Room1
- Level: First
- Area: 399 Square Feet
- Dimensions: 21x19
Kitchen
- Description: Room3
- Level: First
- Area: 209 Square Feet
- Dimensions: 11x19
Laundry
- Description: Room9
- Level: First
- Area: 77 Square Feet
- Dimensions: 11x7
Office
- Description: Room5
- Level: First
- Area: 121 Square Feet
- Dimensions: 11x11
Heating
- Electric
Cooling
- Central Air
Appliances
- Included: Dishwasher, Disposal, Dryer, Electric Water Heater, Microwave, Range, Refrigerator, Washer, Wine Refrigerator
- Laundry: Inside, Laundry Room
Features
- Cathedral Ceiling(s), Ceiling Fan(s), Coffered Ceiling(s), Crown Molding, Dry Bar, Eating Space In Kitchen, High Ceilings, Open Floorplan, Primary Bedroom Main Floor, Solid Surface Counters, Solid Wood Cabinets, Split Bedroom, Stone Counters, Thermostat, Tray Ceiling(s), Vaulted Ceiling(s), Walk-In Closet(s)
- Flooring: Ceramic Tile
- Doors: Outdoor Grill, Outdoor Kitchen, Sliding Doors
- Windows: Blinds, Double Pane Windows, Drapes, Insulated Windows, Shutters, Storm Window(s), Window Treatments, Hurricane Shutters, Hurricane Shutters/Windows
- Has fireplace: No
Interior area
- Total structure area: 3,476
- Total interior livable area: 2,359 sqft
Property
Parking
- Total spaces: 3
- Parking features: Driveway, Garage Door Opener, Guest, Off Street
- Attached garage spaces: 3
- Has uncovered spaces: Yes
Features
- Levels: One
- Stories: 1
- Patio & porch: Covered, Enclosed, Patio, Rear Porch, Screened
- Exterior features: Dog Run, Irrigation System, Lighting, Outdoor Grill, Outdoor Kitchen, Rain Gutters
- Has private pool: Yes
- Pool features: Gunite, Heated, In Ground, Lighting, Other, Screen Enclosure
- Has view: Yes
- View description: Pool, Water, Canal
- Has water view: Yes
- Water view: Water,Canal
- Waterfront features: Canal - Saltwater, Canal Front, Bay/Harbor Access, Beach Access, Brackish Water Access, Brackish Canal Access, Saltwater Canal Access, Gulf/Ocean Access, Gulf/Ocean to Bay Access, Intracoastal Waterway Access, Marina Access, River Access, Lift, Sailboat Water, Seawall
Lot
- Size: 10,800 Square Feet
- Dimensions: 100 x 123 x 80 x 120
- Features: FloodZone, Landscaped, Near Golf Course, Near Marina, Oversized Lot, Street Dead-End
- Residential vegetation: Mature Landscaping, Trees/Landscaped
Details
- Additional structures: Kennel/Dog Run, Outdoor Kitchen
- Parcel number: 412329183009
- Zoning: GS-3.5
- Special conditions: None
Construction
Type & style
- Home type: SingleFamily
- Property subtype: Single Family Residence
Materials
- Block, Stucco
- Foundation: Slab, Stem Wall
- Roof: Tile
Condition
- New construction: No
- Year built: 2015
Utilities & green energy
- Sewer: Public Sewer
- Water: Public
- Utilities for property: BB/HS Internet Available, Cable Connected, Electricity Connected, Phone Available, Public, Sewer Connected
Green energy
- Energy efficient items: Lighting, Water Heater
Community & HOA
Community
- Features: Deed Restrictions
- Security: Smoke Detector(s)
- Pet fee: $0 monthly
- Subdivision: PUNTA GORDA ISLES SEC 15
HOA
- Has HOA: Yes
Location
- Region: Punta Gorda
Financial & listing details
- Price per square foot: $445/sqft
- Tax assessed value: $846,965
- Annual tax amount: $15,033
- Date on market: 4/4/2025
- Cumulative days on market: 242 days
- Listing terms: Cash,Conventional,FHA,VA Loan
- Ownership: Fee Simple
- Total actual rent: 0
- Electric utility on property: Yes
- Road surface type: Paved
Price history
| Date | Event | Price |
|---|---|---|
| 1/14/2026 | Sold | $1,050,000-4.5%$445/sqft |
Source:  Stellar MLS #C7507691 Report a problem Stellar MLS #C7507691 Report a problem | ||
| 12/7/2025 | Pending sale | $1,099,499$466/sqft |
Source: Stellar MLS #C7507691 Report a problem | ||
| 9/16/2025 | Price change | $1,099,499-4.4%$466/sqft |
Source: Stellar MLS #C7507691 Report a problem | ||
| 6/30/2025 | Listed for sale | $1,149,999$487/sqft |
Source: Stellar MLS #C7507691 Report a problem | ||
| 6/27/2025 | Pending sale | $1,149,999$487/sqft |
Source: Stellar MLS #C7507691 Report a problem | ||
| 4/4/2025 | Listed for sale | $1,149,999-8.7%$487/sqft |
Source: Stellar MLS #C7507691 Report a problem | ||
| 7/11/2024 | Listing removed | $1,260,000$534/sqft |
Source: Stellar MLS #C7488289 Report a problem | ||
| 3/6/2024 | Listing removed | -- |
Source: Stellar MLS #C7488289 Report a problem | ||
| 2/27/2024 | Price change | $1,260,000-1.2%$534/sqft |
Source: Stellar MLS #C7488289 Report a problem | ||
| 2/18/2024 | Listed for sale | $1,275,000+1.9%$540/sqft |
Source: Stellar MLS #C7488289 Report a problem | ||
| 4/26/2022 | Sold | $1,251,000+8.8%$530/sqft |
Source: Public Record Report a problem | ||
| 3/19/2022 | Pending sale | $1,150,000$487/sqft |
Source: Stellar MLS #C7456342 Report a problem | ||
| 3/14/2022 | Price change | $1,150,000-8%$487/sqft |
Source: Stellar MLS #C7456342 Report a problem | ||
| 3/4/2022 | Listed for sale | $1,250,000+74.8%$530/sqft |
Source: Stellar MLS #C7456342 Report a problem | ||
| 1/4/2021 | Sold | $714,900$303/sqft |
Source: Stellar MLS #C7435754 Report a problem | ||
| 12/1/2020 | Pending sale | $714,900$303/sqft |
Source: ALLISON JAMES ESTATES & HOMES #C7435754 Report a problem | ||
| 11/25/2020 | Listed for sale | $714,900-3.4%$303/sqft |
Source: ALLISON JAMES ESTATES & HOMES #C7435754 Report a problem | ||
| 9/24/2020 | Listing removed | $739,900$314/sqft |
Source: ALLISON JAMES ESTATES & HOMES #C7429748 Report a problem | ||
| 6/13/2020 | Listed for sale | $739,900+480.3%$314/sqft |
Source: ALLISON JAMES ESTATES & HOMES #C7429748 Report a problem | ||
| 4/7/2015 | Sold | $127,500-5.6%$54/sqft |
Source: Stellar MLS #C7036602 Report a problem | ||
| 9/19/2014 | Price change | $135,000+8%$57/sqft |
Source: RE/MAX ANCHOR REALTY #C7036602 Report a problem | ||
| 8/30/2012 | Listed for sale | $125,000$53/sqft |
Source: ReMax Anchor Realty #C7036602 Report a problem | ||
Public tax history
| Year | Property taxes | Tax assessment |
|---|---|---|
| 2025 | $13,881 -11.4% | $810,803 -11.4% |
| 2024 | $15,660 -5.4% | $915,403 +0.4% |
| 2023 | $16,547 +9.3% | $912,034 +9.7% |
| 2022 | $15,139 +85.7% | $831,695 +76.8% |
| 2021 | $8,154 +4.9% | $470,466 +1.4% |
| 2020 | $7,776 0% | $463,970 +2.3% |
| 2019 | $7,778 +6.8% | $453,539 +1.9% |
| 2018 | $7,285 | $445,082 +2.1% |
| 2017 | $7,285 +1.6% | $435,928 +2.1% |
| 2016 | $7,169 -0.1% | $426,962 +259.4% |
| 2015 | $7,175 +171.5% | $118,792 +10% |
| 2014 | $2,642 +46.9% | $107,993 +21% |
| 2013 | $1,799 +14.2% | $89,250 -16% |
| 2012 | $1,575 -12.8% | $106,250 |
| 2011 | $1,806 -15% | $106,250 -12.8% |
| 2010 | $2,126 -5.2% | $121,805 -9.9% |
| 2009 | $2,242 | $135,235 |
Find assessor info on the county website
Neighborhood: 33950
Nearby homes
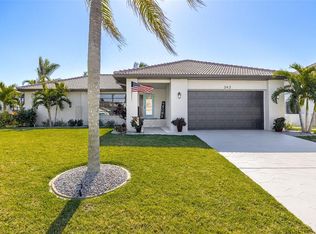
- $565,0003 bd2 ba1.5k sqft343 Portofino Dr, Punta Gorda, FL 33950Sold
- $600,5003 bd2 ba1.8k sqft5047 Palermo Dr, Punta Gorda, FL 33950Off Market
- $1,100,0004 bd3 ba3.2k sqft340 Portofino Dr, Punta Gorda, FL 33950For Sale
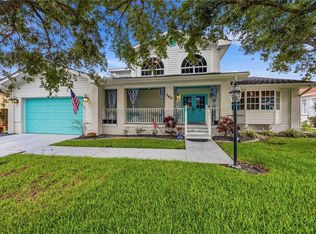
- $1,068,5259,796 Square Feet337 Portofino Dr, Punta Gorda, FL 33950Off Market

- $531,6003 bd2 ba2.1k sqft344 Portofino Dr, Punta Gorda, FL 33950Off Market
- $869,4003 bd3 ba2.4k sqft336 Portofino Dr, Punta Gorda, FL 33950Off Market
- $552,8003 bd3 ba2.1k sqft352 Portofino Dr, Punta Gorda, FL 33950Off Market
- $951,8003 bd3 ba2.6k sqft336 Trieste Dr, Punta Gorda, FL 33950Off Market
Nearby schools
GreatSchools rating
- 8/10Sallie Jones Elementary SchoolGrades: PK-5Distance: 3.2 mi
- 4/10Punta Gorda Middle SchoolGrades: 6-8Distance: 3.2 mi
- 5/10Charlotte High SchoolGrades: 9-12Distance: 3.2 mi
Schools provided by the listing agent
- Elementary: Sallie Jones Elementary
- Middle: Punta Gorda Middle
- High: Charlotte High
Source: Stellar MLS. This data may not be complete. We recommend contacting the local school district to confirm school assignments for this home.
Get a cash offer in 3 minutes
Find out how much your home could sell for in as little as 3 minutes with a no-obligation cash offer.
Estimated market value
$1,048,900
Get a cash offer in 3 minutes
Find out how much your home could sell for in as little as 3 minutes with a no-obligation cash offer.
Estimated market value
$1,048,900
- Florida
- Charlotte County
- Punta Gorda
- 33950
- 347 PORTOFINO DR
Nearby cities
Nearby zip codes
Other Punta Gorda Topics
