Skip main navigation
Off market
  • $1,043,400

    347 Portsmouth Bay Ave, Ponte Vedra, FL 32081

    4beds
    3,263sqft
    SingleFamily
    Built in 2014
    9,147 Square Feet Lot
    $1,043,400 Zestimate®
    $320/sqft
    $5,736 Estimated rent

    Home value

    $1,043,400

    $981,000 - $1.11M

    $5,736/mo

    Zestimate® history
    Loading
    Loading...

    Owner options

    List your home for rent

    $5,736/mo

    Rent Zestimate®

    Find your next renter with Zillow Rental Manager. Plus, with online applications, you can quickly screen prospective tenants – for free.

    Learn more

    $5,736/mo

    Rent Zestimate®

    Refinance and save

    $6,873/mo

    Est. payment

    Refinancing to a lower rate could help reduce your monthly payments and save thousands over the life of the loan.

    See today's rates

    $6,873/mo

    Est. payment

    Explore your selling options

    Work with a Zillow partner agent

    Leverage their expertise and Zillow's premium Showcase listings to get your home seen by more buyers.

    Get started

    List with your own agent

    Get your home in front of millions of buyers by listing it on Zillow.

    Learn how to do it

    Sell it yourself

    Take full control of how buyers see your home on Zillow by listing For Sale by Owner (FSBO).

    List your home

    What's special

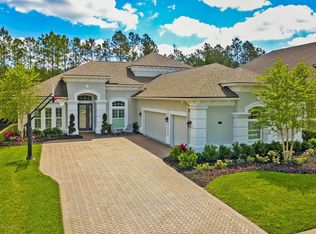
    COME LIVE THE NOCATEE LIFESTYLE IN THIS COASTAL OAKS POOL HOME THAT SITS ON A PRESERVE LOT & ACROSS THE STREET FROM THE OPEN FIELD! Enjoy days & evenings on the large screened lanai that includes a hot tub, summer kitchen,fire-pit & lots of entertaining space.This beautiful,San Tropez floor-plan features a grand 2-Story entry w/4 BR's,3.5 BAs, an office w/double drs,a formal dining rm & an upstairs loft.The hardwood flrs throughout the main living areas give this home a warm feel! Great kitchen w/upgraded cabinetry,pantry,a gas cook-top,a food prep island & an everyday dining nook all open to the family rm w/beautiful built-in cabinetry,a gas fireplace & mantle. The downstairs master suite has a large walk-in closet, nice master bath w/double vanities,a walk-in shower & garden tub & MORE!

    This property is not currently displayed as for sale or rent on Zillow. This may be different from what's on other websites or public sources.

    Facts & features

    Interior

    Bedrooms & bathrooms
    • Bedrooms: 4
    • Bathrooms: 4
    • Full bathrooms: 3
    • 1/2 bathrooms: 1
    Heating
    • Forced air, Heat pump, Electric, Gas
    Cooling
    • Central
    Appliances
    • Included: Dishwasher, Garbage disposal, Microwave, Range / Oven, Refrigerator
    Features
    • Ceiling Fan(s), Breakfast Bar, Walk-In Closet(s), Separate Dining Room, LIBRARY/OFFICE, Entrance Foyer, Family Room, Built-in-Bookshelves, Ceiling 8+ Ft., Eating Space-Kitchen, Kitchen/Family Combo, Pantry - Closet, Food Prep Island
    • Flooring: Tile, Carpet, Hardwood
    • Windows: Window Treatments
    • Has fireplace: Yes
    • Fireplace features: Gas Fireplace, 1 Fireplace, Mantle
    Interior area
    • Structure area source: Tax Roll
    • Total interior livable area: 3,263 sqft

    Property

    Parking
    • Total spaces: 3
    • Parking features: Garage
    Features
    • Patio & porch: Lanai - Screened
    • Exterior features: Stucco, Wood
    • Pool features: In Ground
    • Has spa: Yes
    • Spa features: Hot Tub / Spa
    Lot
    • Size: 9,147 Square Feet
    • Features: Regular Lot
    Details
    • Additional structures: Summer Kitchen
    • Parcel number: 0702910360

    Construction

    Type & style
    • Home type: SingleFamily
    • Architectural style: Traditional
    Materials
    • Wood
    • Foundation: Concrete
    • Roof: Composition
    Condition
    • Year built: 2014
    Details
    • Builder name: Toll Brothers

    Utilities & green energy

    • Sewer: Public Sewer
    • Water: Public
    • Utilities for property: Cable Connected, Gas - Piped
    Green energy
    • Energy efficient items: Heat Pump-Air, Zoned System

    Community & HOA

    Community
    • Security: Gated Community, Smoke Detector(s), Security
    HOA
    • Has HOA: Yes
    • HOA fee: $156 monthly
    Location
    • Region: Ponte Vedra

    Financial & listing details

    • Price per square foot: $320/sqft
    • Tax assessed value: $895,798
    • Annual tax amount: $14,293
    • Road surface type: Asphalt

    Price history

    DateEventPrice
    7/31/2020Sold$720,000$221/sqft
    Source: realMLS #1059197 Report a problem
    6/21/2020Pending sale$720,000$221/sqft
    Source: RE/MAX UNLIMITED #1059197 Report a problem
    6/19/2020Listed for sale$720,000+47.7%$221/sqft
    Source: RE/MAX UNLIMITED #1059197 Report a problem
    11/26/2014Sold$487,407$149/sqft
    Source: realMLS #725360 Report a problem

    Public tax history

    YearProperty taxesTax assessment
    2025$14,293 +11%$895,798 -3%
    2024$12,877 +6.7%$923,502 +9.3%
    2023$12,065 +7.3%$845,282 +9.5%
    2022$11,249 +11.8%$772,169 +29.1%
    2021$10,066 +22.7%$597,964 +22%
    2020$8,207 -1.6%$490,158 +2.3%
    2019$8,340 $479,138 +13.7%
    2018$8,340 +10.3%$421,332 +2.1%
    2017$7,562 $412,666 -0.9%
    2016$7,562 -0.1%$416,303 +0.7%
    2015$7,568 +99.3%$413,409 +687.4%
    2014$3,796 $52,500
    Find assessor info on the county website

    Neighborhood: 32081

    Nearby schools

    GreatSchools rating
    Schools provided by the listing agent
    • Elementary: Palm Valley Academy
    • Middle: Palm Valley Academy
    • High: Allen D. Nease

    Source: The MLS. This data may not be complete. We recommend contacting the local school district to confirm school assignments for this home.

    Get a cash offer in 3 minutes
    Find out how much your home could sell for in as little as 3 minutes with a no-obligation cash offer.
    Estimated market value
    $1,043,400
    Get a cash offer in 3 minutes
    Find out how much your home could sell for in as little as 3 minutes with a no-obligation cash offer.
    Estimated market value
    $1,043,400