Skip main navigation
Off market
  • $133,900

    347 Raincloud St, Palm Springs, CA 92264

    2beds
    950sqft
    MobileManufactured
    Built in 1960
    3,201 Square Feet Lot
    $133,900 Zestimate®
    $141/sqft
    $2,195 Estimated rent

    Home value

    $133,900

    $107,000 - $167,000

    $2,195/mo

    Zestimate® history
    Loading
    Loading...

    Owner options

    List your home for rent

    $2,195/mo

    Rent Zestimate®

    Find your next renter with Zillow Rental Manager. Plus, with online applications, you can quickly screen prospective tenants – for free.

    Learn more

    $2,195/mo

    Rent Zestimate®

    Refinance and save

    $1,420/mo

    Est. payment

    Refinancing to a lower rate could help reduce your monthly payments and save thousands over the life of the loan.

    See today's rates

    $1,420/mo

    Est. payment

    Explore your selling options

    Work with a Zillow partner agent

    Leverage their expertise and Zillow's premium Showcase listings to get your home seen by more buyers.

    Get started

    List with your own agent

    Get your home in front of millions of buyers by listing it on Zillow.

    Learn how to do it

    Sell it yourself

    Take full control of how buyers see your home on Zillow by listing For Sale by Owner (FSBO).

    List your home

    What's special

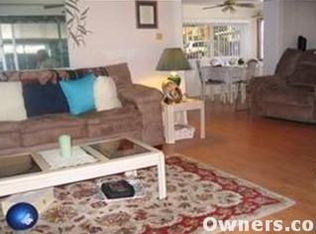
    TWO Master Bdrms with Insuite BathroomS. TWO Covered Carports, TurnKey Furnished. Trailer has been completely converted into a 'house' by the owners, please SEE attachment for specific improvements, additions, etc. and costs. Handicap Entry & Home Setup. Its all here, with an abundance of storage furniture and space, for nice easy living indoors, Outdoors you have a private green walled garden yard for you, yours & friends enjoyment, Including an ample Jaccuzzi. The reconstructed tile floors are house like. The reconstructed roof offers maximum temperature protection. The electrical system is to current standards, as are the other utilities, Gas Stove. Multiple cooling systems. Multiple Outdoor Sheds, The Park offers Large Heated Pool, Gym, Reading Room, TV Room, Shuffle Board courts, Kitchen facilities. Incredible LOCATION-Close walking distance to Ralph's & Starbucks, Restaurants, Mizzell Sr Center, Library, Baseball Stadium and Palm Canyon, Bus Stop. Health Foods. Up to 80% financing is available By A Manufactured Home Loan Company to qualified buyers at reasonable rates Seller Services

    This property is off market, which means it's not currently listed for sale or rent on Zillow. This may be different from what's available on other websites or public sources.

    Facts & features

    Interior

    Bedrooms & bathrooms
    • Bedrooms: 2
    • Bathrooms: 2
    • Full bathrooms: 2
    Appliances
    • Laundry: Laundry Area, Community
    Interior area
    • Total interior livable area: 950 sqft

    Property

    Features
    • Entry location: Ground Level w/Steps, Living Room, Ground Level - No Steps
    • Fencing: Fenced, Other
    Lot
    • Size: 3,201 sqft
    Details
    • Additional structures: Accessory Bldgs

    Construction

    Type & style
    • Home type: MobileManufactured
    Condition
    • Updated/Remodeled, New Construction, Additions/Alterations
    • Year built: 1960

    Utilities & green energy

    • Sewer: In, Connected and Paid

    Community & neighborhood

    Location
    • Region: Palm Springs

    HOA & financial

    HOA
    • Has HOA: Yes
    • HOA fee: $545 monthly
    • Amenities included: Billiard Room, Fitness Center, Banquet Facilities, Card Room, Pet Rules, Guest Parking, Other Courts, RV Parking

    Other

    Other facts
    • Mobile/Manufactured Info: Park Type: Senior
    • Disclosures: CC & R, Pet Restrictions, Property As Is
    • Association Fees Include: Clubhouse, Security, Building & Grounds
    • Appliances: Dishwasher, Dryer, Gas Cooktop, Gas Oven, Disposal, Exhaust Fan, Gas Range, Microwave Oven, Ice Maker
    • Cooling Type: Ceiling Fan(s), Central Air, Evaporative Cooling, Heat Pump, Room Refrig Air
    • Eating Areas: Breakfast Counter/Bar, Dining Area
    • Entry Location: Ground Level w/Steps, Living Room, Ground Level - No Steps
    • Mobile Home Type: Double Wide
    • Pool Description: In Ground, Heated, Community, Fenced
    • Patio Features: Awning(s), Enclosed, Wood
    • Pool Construction: In Ground, Gunite
    • Association Pet Rules: Assoc Pet Rules, Call
    • Rooms: Dining Area, Living Room, Breakfast
    • Spa/Hot Tub Construction: Above Ground, In Ground, Fiberglass, Hot Tub
    • Security Safety: Community, Resident Manager
    • TV Services: Cable TV
    • Land Type: Lease
    • Pool: Yes
    • Property Type: E
    • View: Yes
    • Year Built Source: Assessor
    • HOA Information: Association: Yes
    • Spa/Hot Tub: Yes
    • Senior Community: Yes
    • Sprinklers: Yes
    • Mobile/Manufactured Info: Mobile Home to Remain: Yes
    • Possession: Close Of Escrow
    • View Type: Mountain(s), Trees/Woods, Panoramic
    • Association Amenities: Billiard Room, Fitness Center, Banquet Facilities, Card Room, Pet Rules, Guest Parking, Other Courts, RV Parking
    • Disability Access: Ramp - Main Level, Wheelchair Adaptable, Grab Bars in Bath(s), Grab Bars, Handicap Access, Kitchen Modifications, Low Light Switches, Wheelchair Access, Wheelchair Modifications
    • Pool Location: Community
    • Spa/Hot Tub Description: Community, Heated - Gas, Hot Tub, Private, Heated - Electricity, Fenced
    • Water Heater Feature: Gas, Water Heater Unit
    • Mobile/Manufactured Info: Manager Approval: Yes
    • Lot Description: Level, Fenced, Landscaped, Street Paved, Street Public, Rectangular Lot, Lawn, Sidewalks, Single Lot, Street Lighting, Corners Marked
    • Lot Location: Close to Clubhouse, Corner Lot
    • Community Features: Community Mailbox, RV Access/Parking
    • Doors: Sliding Doors
    • Flooring: Carpet, Ceramic Tile
    • Property Condition: Updated/Remodeled, New Construction, Additions/Alterations
    • Window Treatments: Blinds, Skylight(s), Garden Window(s), Screens
    • Sewer: In, Connected and Paid
    • RV Parking: RV: Yes
    • Fencing: Fenced, Other
    • Kitchen Features: Granite Counters, Granite Slab Counters, Pantry, Remodeled, Skylight(s)
    • Laundry: Laundry Area, Community
    • Other Structural Features: Barbeque Private, End Unit
    • RV Parking Description: Community, Enclosed
    • Bathroom Features: Remodeled, Shower Over Tub, 2 Master Baths, Linen Closet
    • Property Orientation Faces: Leisure Faces South, Front Door Faces East
    • Heating Fuel: Natural Gas
    • Heating: Forced Air
    • Range Hood: Yes
    • Property Attached/Detached: Detached
    • Water: Mutual Water Source
    • Pool Accessories: Safety Fence
    • Irrigation: Drip System, Sprinkler Timer
    • Rental Restrictions: Yes
    • Unit Location: End Unit
    • Bedroom Features: Walk In Closet, 2 Master Bedrooms
    • Furnished: Turnkey
    • Built-In BBQ: Propane
    • Other Structures: Accessory Bldgs
    • Roofing: Other
    • Space Rent Includes: HOA Fee
    • Exterior Construction: Combination
    • Building Style: Bungalow

    Price history

    DateEventPrice
    12/5/2019Sold$95,000-6.9%$100/sqft
    Source: CDAR/ Desert Area MLS #219031100 Report a problem
    11/19/2019Pending sale$102,000$107/sqft
    Source: Mike Loza & Associates #219031100 Report a problem
    10/3/2019Listed for sale$102,000$107/sqft
    Source: Mike Loza & Associates #219031100 Report a problem

    Public tax history

    Tax history is unavailable.

    Neighborhood: Warm Sands

    Nearby schools

    GreatSchools rating
    Get a cash offer in 3 minutes
    Find out how much your home could sell for in as little as 3 minutes with a no-obligation cash offer.
    Estimated market value
    $133,900
    Get a cash offer in 3 minutes
    Find out how much your home could sell for in as little as 3 minutes with a no-obligation cash offer.
    Estimated market value
    $133,900