Floor Plan: Hartwell Study, Loft, Laundry Room (First Floor) 2-Car Attached Garage Interior Features Spacious open-concept layout Owner’s suite, study, and laundry room located on the first floor Secondary bedrooms and loft upstairs Covered lanai added, move in ready appliance package also added which includes refrigerator, washer & dryer, blinds and full yard irrigation Smart Home & Energy-Efficient Features Rinnai tankless gas water heater Lennox central gas heating & cooling system Programmable smart thermostat Ring video doorbell myQ-compatible garage door opener with 2 remotes Energy Star-rated components Pre-wired access points and smart home infrastructure Community Highlights – Crescent Cove by Pulte Homes Located just minutes from Market Common, with easy access to Hwy 707, 17, 544, and 31. Enjoy a quick 5–10-minute commute to MYR airport, medical facilities, shopping, dining, beaches, and more. Future Amenities Include: Direct Intracoastal Waterway access with day dock Private boat ramp (residents & guests only) Pickleball courts Outdoor pool & pavilion Playground HOA Includes Garbage service High-speed internet Cable TV (Spectrum) Contact us today or stop by for a tour—don’t miss your opportunity to own in this exceptional community!
Pending
$449,995
347 River Edge Dr. Phase 3A Lot 283, Myrtle Beach, SC 29588
4beds
2,394sqft
Single Family Residence
Built in 2025
6,969 Square Feet Lot
$441,200 Zestimate®
$188/sqft
$105/mo HOA
What's special
Loft upstairsEnergy star-rated componentsSpacious open-concept layoutProgrammable smart thermostatCovered lanaiRing video doorbell
- 133 days |
- 2 |
- 1 |
Zillow last checked:
Listing updated:
Listed by:
April M Neely 843-331-6746,
Pulte Home Company, LLC,
Lauren M Castellano 843-251-5875,
Pulte Home Company, LLC
Source: CCAR,MLS#: 2606203 Originating MLS: Coastal Carolinas Association of Realtors
Originating MLS: Coastal Carolinas Association of RealtorsFacts & features
Interior
Bedrooms & bathrooms
- Bedrooms: 4
- Bathrooms: 4
- Full bathrooms: 3
- 1/2 bathrooms: 1
Rooms
- Room types: Den, Foyer, Loft, Utility Room
Primary bedroom
- Features: Walk-In Closet(s)
Primary bathroom
- Features: Dual Sinks, Separate Shower, Vanity
Kitchen
- Features: Kitchen Island, Pantry, Stainless Steel Appliances, Solid Surface Counters
Other
- Features: Entrance Foyer, Library, Loft, Utility Room
Heating
- Forced Air, Gas
Appliances
- Included: Dishwasher, Disposal, Microwave, Range
- Laundry: Washer Hookup
Features
- Dual Sinks, Separate Shower, Vanity, Walk-In Closet(s), Entrance Foyer, Kitchen Island, Loft, Stainless Steel Appliances, Solid Surface Counters
- Flooring: Carpet, Luxury Vinyl, Luxury VinylPlank, Tile
Interior area
- Total structure area: 2,916
- Total interior livable area: 2,394 sqft
Property
Parking
- Total spaces: 4
- Parking features: Attached, Garage, Two Car Garage, Garage Door Opener
- Attached garage spaces: 2
Features
- Levels: Two,Multi/Split
- Patio & porch: Rear Porch, Patio
- Exterior features: Porch, Patio
- Pool features: Community, Outdoor Pool
- Has view: Yes
- View description: Lake
- Has water view: Yes
- Water view: Lake
Lot
- Size: 6,969 Square Feet
Details
- Additional parcels included: ,
- Parcel number: 44102030040
- Zoning: PDD
- Special conditions: None
Construction
Type & style
- Home type: SingleFamily
- Architectural style: Split Level
- Property subtype: Single Family Residence
Materials
- Vinyl Siding
- Foundation: Slab
Condition
- Never Occupied
- New construction: Yes
- Year built: 2025
Details
- Builder model: Hartwell LC203
- Builder name: Pulte Homes
- Warranty included: Yes
Utilities & green energy
- Water: Public
- Utilities for property: Cable Available, Natural Gas Available, Other, Underground Utilities, Water Available
Community & HOA
Community
- Features: Boat Facilities, Dock, Golf Carts OK, Long Term Rental Allowed, Pool
- Subdivision: Crescent Cove
HOA
- Has HOA: Yes
- Amenities included: Boat Dock, Boat Ramp, Owner Allowed Golf Cart, Owner Allowed Motorcycle, Pet Restrictions, Tenant Allowed Golf Cart, Tenant Allowed Motorcycle
- Services included: Common Areas, Internet, Trash
- HOA fee: $105 monthly
Location
- Region: Myrtle Beach
Financial & listing details
- Price per square foot: $188/sqft
- Date on market: 3/10/2026
- Listing terms: Cash,Conventional,FHA,VA Loan
Estimated market value
$441,200
$419,000 - $463,000
$2,813/mo
Price history
| Date | Event | Price |
|---|---|---|
| 6/5/2026 | Pending sale | $449,995$188/sqft |
Source:  CCAR #2606203 Report a problem CCAR #2606203 Report a problem | ||
| 4/10/2026 | Contingent | $449,995$188/sqft |
Source: CCAR #2606203 Report a problem | ||
| 3/10/2026 | Listed for sale | $449,995$188/sqft |
Source: CCAR #2606203 Report a problem | ||
Public tax history
Tax history is unavailable.
Monthly payment
Est. payment
Payment breakdown
Explore the cost of this home by adjusting the details. Changes won't be saved.Climate risks
Neighborhood: 29588
Nearby schools
GreatSchools rating
- 8/10Socastee Elementary SchoolGrades: PK-5Distance: 0.9 mi
- 5/10Forestbrook Middle SchoolGrades: 6-8Distance: 2 mi
- 7/10Socastee High SchoolGrades: 9-12Distance: 1.8 mi
Schools provided by the listing agent
- Elementary: Socastee Elementary School
- Middle: Socastee Middle School
- High: Socastee High School
Source: CCAR. This data may not be complete. We recommend contacting the local school district to confirm school assignments for this home.
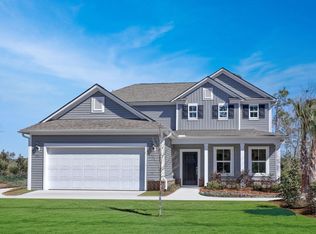
- $456,1004 bd4 ba2.3k sqft347 River Edge Dr, Myrtle Beach, SC 29588Off Market
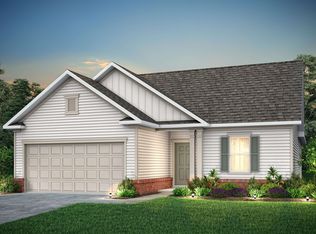
- $395,0003 bd2 ba1.9k sqft343 River Edge Dr LOT 282, Myrtle Beach, SC 29588Sold

- $389,0003 bd2 ba1.9k sqft351 River Edge Dr LOT 284, Myrtle Beach, SC 29588Sold
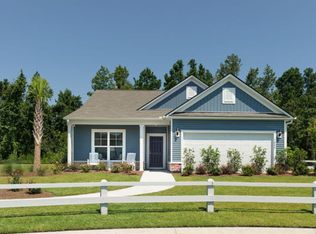
- $416,7003 bd2 ba1.9k sqft343 River Edge Dr, Myrtle Beach, SC 29588Off Market
- $384,9653 bd2 ba1.7k sqft339 River Edge Dr LOT 281, Myrtle Beach, SC 29588Sold
- $360,0003 bd2 ba1.9k sqft355 River Edge Dr LOT 285, Myrtle Beach, SC 29588Sold
- $424,0505 bd3 ba2.6k sqft335 River Edge Dr LOT 280, Myrtle Beach, SC 29588Sold
- $420,0004 bd4 ba2.3k sqft315 River Edge Dr LOT 275, Myrtle Beach, SC 29588Sold
A local agent can set up tours, give advice and negotiate with sellers.
A local lender can help you make sure your offer is ready when you are.
Similar homes
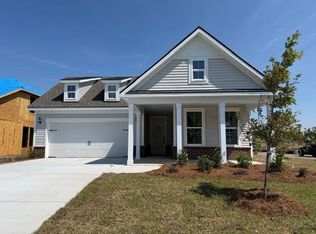
- $459,9953 bd2 ba1.9k sqft1495 Winding Creek Way Phase 2A Lot 319, Myrtle Beach, SC 29588New Construction
 MLS ID #2614868, April M Neely, Pulte Home Company, LLC. CCAR
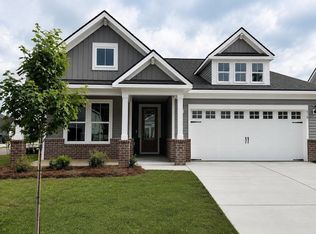
 - $469,9903 bd2 ba1.9k sqft628 Palm Bay Dr. Phase 2 Lot 205, Myrtle Beach, SC 29588New Construction
 MLS ID #2614863, April M Neely, Pulte Home Company, LLC. CCAR
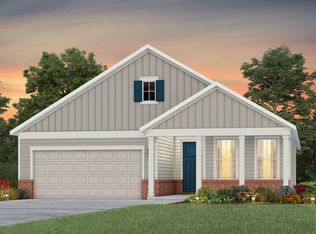
 - $499,8153 bd2 ba1.9k sqft668 Palm Bay Dr. Phase 2 Lot 211, Myrtle Beach, SC 29588New Construction
 MLS ID #2614878, Lauren M Castellano, Pulte Home Company, LLC. CCAR
 - $574,9903 bd3 ba2.2k sqft1522 Winding Creek Way Phase 2 Lot 228, Myrtle Beach, SC 29588New Construction
 MLS ID #2614871, Lauren M Castellano, Pulte Home Company, LLC. CCAR
 - $399,9953 bd2 ba1.7k sqft693 Palm Bay Dr. Phase 2 lot 168, Myrtle Beach, SC 29588New ConstructionMLS ID #2614982, April M Neely, Pulte Home Company, LLC. CCAR
- $599,9903 bd4 ba2.8k sqft429 Nautical Way Phase lot 204, Myrtle Beach, SC 29588New ConstructionMLS ID #2609240, Michael J Scales, Pulte Home Company, LLC. CCAR
- from $465,9902 bd3 ba2.1k sqftStardom Plan, Crescent Cove, Myrtle Beach, SC 29588New ConstructionPulte
- from $358,9903 bd2 ba1.7k sqftMorgan Plan, Crescent Cove, Myrtle Beach, SC 29588New ConstructionPulte
- from $371,9903 bd2 ba1.9k sqftCompton Plan, Crescent Cove, Myrtle Beach, SC 29588New ConstructionPulte
- $415,4334 bd3 ba2.1k sqft5048 Jockey Way, Myrtle Beach, SC 29588New ConstructionMLS ID #2616362, Monika W Newman, Beazer Homes LLC. CCAR
- $529,9753 bd3 ba2.1k sqft1259 Newell Dr Belleview 2 Lot 235, Myrtle Beach, SC 29588New ConstructionMLS ID #2612909, Megan A Rainey, Pulte Home Company, LLC. CCAR
- $425,9003 bd3 ba1.9k sqft241 Broughton Dr., Myrtle Beach, SC 29579New ConstructionCCAR
- $548,9003 bd3 ba2.2k sqft325 Grafton Dr. Lot 210, Phase 2A, Myrtle Beach, SC 29588New ConstructionMLS ID #2615000, Meredith B Wirtz, Carolina One Real Estate GS. CCAR
- $563,9003 bd3 ba2.1k sqft1337 Heswall Alley Lot 306 Ph. 2-B Barrington P, Myrtle Beach, SC 29588New ConstructionMLS ID #2614943, Elizabeth Reffey, Carolina One Real Estate GS. CCAR
- $572,6503 bd3 ba2.3k sqft1252 Newell Dr Lot 178- Barrington - "OW" Phase 2, Myrtle Beach, SC 29588New ConstructionMLS ID #2614993, Trisha C Whitaker, Carolina One Real Estate GS. CCAR
- $622,0004 bd3 ba2.4k sqft1412 Lancaster Way #SB197-OSMAN MODERN CRAFTSMAN, Myrtle Beach, SC 29588New ConstructionCCAR
- $579,0003 bd3 ba2.1k sqft1253 Newell Dr #SB233- WACCAMAW CRAFTSMAN, Myrtle Beach, SC 29588New ConstructionCCAR
- $374,4904 bd3 ba2.1k sqft8627 Farrier Dr., Myrtle Beach, SC 29588New ConstructionCCAR
- $445,0003 bd2 ba1.4k sqft621 12th Ave. S Lot# 2, Myrtle Beach, SC 29577New ConstructionMLS ID #2527142, Larisa Esmat, INNOVATE Real Estate. CCAR
- from $374,4904 bd3 ba2.1k sqftSummerville Plan, Somerset - Select Collection, Myrtle Beach, SC 29588New ConstructionBeazer Homes
