Welcome home to your exquisite new home in the prestigious River's Edge community, a gated oasis nestled within a lush golf course community. This magnificent residence offers a remarkable blend of elegance and tranquility, with access to a community beach house that will enhance your coastal living experience. As you step into this captivating home, you will be greeted by an atmosphere of refined luxury. The open floor plan creates a seamless flow throughout the living spaces, allowing natural light to cascade in and illuminate the stunning interior. The thoughtfully designed architecture provides a sense of spaciousness, while maintaining an intimate ambiance. The kitchen features a galley style with appliances and an abundance of cabinet and countertop space. Prepare gourmet meals or entertain guests with ease, all while enjoying picturesque views of the surrounding golf course. Unwind and relax in the lavish primary suite, a private sanctuary that exudes sophistication. The en-suite bathroom offers a spa-like experience, complete with a walk-in shower, soaking tub, and elegant dual sinks. Ample closet space ensures that your belongings are effortlessly organized and within reach. Upstairs, discover additional bedrooms (3 bedrooms or 2 plus a huge bonus room), each with its own unique charm and access to a well-appointed bathroom. The flexible layout provides versatility, whether you need a home office, guest quarters, or a private retreat for family members. Within the gated River's Edge community, you will have access to an array of world-class amenities. Indulge in a round of golf on the meticulously manicured course, perfect your swing on the practice greens, or partake in a friendly competition with neighbors. The clubhouse is a hub of social activity, offering a fitness center, where you can maintain an active lifestyle, and a variety of events and activities throughout the year. Schedule your private tour today!
Sold for $520,000
$520,000
347 River Village Square, Shallotte, NC 28470
3beds
2,598sqft
Single Family Residence
Built in 2004
5,662 Square Feet Lot
$535,800 Zestimate®
$200/sqft
$2,323 Estimated rent
Home value
$535,800
$509,000 - $568,000
$2,323/mo
Zestimate® history
Owner options
List your home for rent
$2,323/mo
Rent Zestimate®
Find your next renter with Zillow Rental Manager. Plus, with online applications, you can quickly screen prospective tenants – for free.
$2,323/mo
Rent Zestimate®
Refinance and save
$4,950/mo
Est. payment
Refinancing to a lower rate could help reduce your monthly payments and save thousands over the life of the loan.
$4,950/mo
Est. payment
Explore your selling options
Work with a Zillow partner agent
Leverage their expertise and Zillow's premium Showcase listings to get your home seen by more buyers.
Get startedList with your own agent
Get your home in front of millions of buyers by listing it on Zillow.
Learn how to do itSell it yourself
Take full control of how buyers see your home on Zillow by listing For Sale by Owner (FSBO).
List your homeWhat's special
Guest quartersGalley stylePractice greensNatural lightHuge bonus roomWalk-in shower
Zillow last checked:
Listing updated:
Listed by:
The Legacy Team 910-579-3050,
Intracoastal Realty
Bought with:
Brendan C Cavanaugh, 327383
Arlington Realty Group Inc.
Source: Hive MLS,MLS#: 100387795 Originating MLS: Brunswick County Association of Realtors
Originating MLS: Brunswick County Association of RealtorsFacts & features
Interior
Bedrooms & bathrooms
- Bedrooms: 3
- Bathrooms: 3
- Full bathrooms: 2
- 1/2 bathrooms: 1
Rooms
- Room types: Dining Room
Primary bedroom
- Level: Primary Living Area
Dining room
- Features: Formal
Heating
- Heat Pump, Electric
Cooling
- Central Air
Appliances
- Included: Electric Cooktop, Built-In Microwave, Washer, Refrigerator, Range, Ice Maker, Humidifier, Dryer, Dishwasher
- Laundry: Laundry Room
Features
- Master Downstairs, Central Vacuum, Walk-in Closet(s), Vaulted Ceiling(s), High Ceilings, Entrance Foyer, Ceiling Fan(s), Furnished, Pantry, Walk-in Shower, Blinds/Shades, Walk-In Closet(s)
- Flooring: Tile, Wood
- Furnished: Yes
Interior area
- Total structure area: 2,598
- Total interior livable area: 2,598 sqft
Property
Parking
- Total spaces: 2
- Parking features: Concrete, On Site
- Garage spaces: 2
Features
- Levels: Two
- Stories: 2
- Patio & porch: Covered, Deck, Porch, Screened
- Fencing: None
Lot
- Size: 5,662 Square Feet
- Dimensions: 64' x 90' x 64' x 90'
Details
- Parcel number: 1981d007
- Zoning: Res
- Special conditions: Standard
Construction
Type & style
- Home type: SingleFamily
- Property subtype: Single Family Residence
Materials
- Fiber Cement
- Foundation: Brick/Mortar
- Roof: Architectural Shingle
Condition
- New construction: No
- Year built: 2004
Utilities & green energy
- Sewer: Public Sewer
- Water: Public
- Utilities for property: Sewer Available, Water Available
Community & HOA
Community
- Security: Security System
- Subdivision: Rivers Edge
HOA
- Has HOA: Yes
- Amenities included: Beach Access, Clubhouse, Pool, Fitness Center, Gated, Indoor Pool, Maintenance Common Areas, Maintenance Grounds, Maintenance Roads, Management, Master Insure, Spa/Hot Tub, Street Lights, Tennis Court(s)
- HOA fee: $1,887 annually
- HOA name: Rivers Edge POA/Waccamaw
- HOA phone: 843-272-8705
Location
- Region: Shallotte
Financial & listing details
- Price per square foot: $200/sqft
- Tax assessed value: $311,950
- Annual tax amount: $3,012
- Date on market: 6/3/2023
- Cumulative days on market: 329 days
- Listing agreement: Exclusive Right To Sell
- Listing terms: Cash,Conventional
- Road surface type: Paved
Price history
| Date | Event | Price |
|---|---|---|
| 5/20/2024 | Sold | $520,000-5.3%$200/sqft |
Source:  Hive MLS #100387795 Report a problem Hive MLS #100387795 Report a problem | ||
| 4/29/2024 | Contingent | $549,000$211/sqft |
Source:  CCAR #2311088 Report a problem CCAR #2311088 Report a problem | ||
| 4/29/2024 | Pending sale | $549,000$211/sqft |
Source: Hive MLS #100387795 Report a problem | ||
| 2/13/2024 | Price change | $549,000-2.8%$211/sqft |
Source: Hive MLS #100387795 Report a problem | ||
| 6/3/2023 | Listed for sale | $565,000$217/sqft |
Source: Hive MLS #100387795 Report a problem | ||
Public tax history
| Year | Property taxes | Tax assessment |
|---|---|---|
| 2025 | $3,012 +1.2% | $400,540 |
| 2024 | $2,975 +3.1% | $400,540 |
| 2023 | $2,885 -3.1% | $400,540 +28.4% |
| 2022 | $2,976 +2.1% | $311,950 |
| 2021 | $2,915 | $311,950 |
| 2020 | $2,915 | $311,950 |
| 2019 | $2,915 -8% | $311,950 +1788.3% |
| 2018 | $3,170 +1.8% | $16,520 |
| 2017 | $3,112 | $16,520 |
| 2016 | $3,112 | $16,520 -95.3% |
| 2015 | $3,112 +7.7% | $348,760 +2.8% |
| 2014 | $2,889 | $339,267 |
| 2013 | -- | -- |
| 2012 | -- | -- |
| 2011 | -- | -- |
| 2010 | -- | -- |
| 2009 | -- | -- |
| 2008 | -- | -- |
| 2007 | -- | -- |
| 2006 | -- | -- |
| 2005 | -- | -- |
Find assessor info on the county website
Neighborhood: 28470
Nearby homes
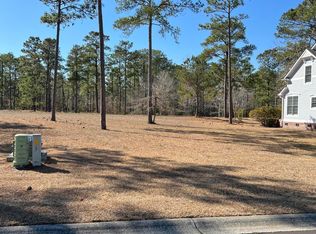
- $27,0005,741 Square Feet349 River Village Sq, Shallotte, NC 28470Sold
- $465,9003 bd2 ba2k sqft345 River Village Sq, Shallotte, NC 28470Off Market
- $11,0005,662 Square Feet351 River Village Sq, Shallotte, NC 28470Off Market

- $49,1502.01 Acres350 Cherry Hills Ln, Shallotte, NC 28470Off Market
- $11,0001 Acres348 River Village Sq, Shallotte, NC 28470Off Market
- $18,000-- sqft343 River Village Sq, Shallotte, NC 28470Off Market
- $11,0001 Acres342 River Village Sq, Shallotte, NC 28470Off Market
- $11,0001 Acres350 River Village Sq, Shallotte, NC 28470Off Market
Nearby schools
GreatSchools rating
- 9/10Union ElementaryGrades: K-5Distance: 4.5 mi
- 4/10Shallotte MiddleGrades: 6-8Distance: 0.4 mi
- 4/10West Brunswick HighGrades: 9-12Distance: 2 mi
Get a cash offer in 3 minutes
Find out how much your home could sell for in as little as 3 minutes with a no-obligation cash offer.
Estimated market value
$535,800
Get a cash offer in 3 minutes
Find out how much your home could sell for in as little as 3 minutes with a no-obligation cash offer.
Estimated market value
$535,800
- North Carolina
- Brunswick County
- Shallotte
- 28470
- 347 River Village Square
Nearby cities
Nearby zip codes
Other Shallotte Topics
