Charming Clawson bungalow with thoughtful updates throughout and plenty of space to spread out! The main floor features beautiful hardwood floors, two bedrooms, an updated full bathroom, and a fully renovated eat-in kitchen with updated cabinetry, quartz-style countertops, tile backsplash, stainless steel appliances, and modern finishes.
Upstairs, the spacious primary bedroom feels like its own retreat, featuring hardwood floors, a sitting/dressing area, large walk-in closet, and plenty of natural light.
The partially finished basement adds even more usable living space with a cozy rec room and a newly added full bathroom with walk-in shower. There's also plenty of additional storage and laundry space.
Outside, enjoy a spacious backyard, patio, 2-car detached garage, updated landscaping, new gate, and new front porch. Additional improvements include a new hot water heater and newer washer and dryer. With updated spaces on every level and major improvements already completed, this Clawson bungalow offers a great mix of character, function, and modern updates. BATVAI
For sale
$339,000
347 S Marias Ave, Clawson, MI 48017
3beds
1,417sqft
Single Family Residence
Built in 1946
6,969 Square Feet Lot
$330,800 Zestimate®
$239/sqft
$-- HOA
What's special
- 4 days
- 765
- 46
Zillow last checked:
Listing updated:
Listed by:
Mark A Marangon 248-408-5100,
KW Domain 248-590-0800
Source: Realcomp II,MLS#: 20261068826
Facts & features
Interior
Bedrooms & bathrooms
- Bedrooms: 3
- Bathrooms: 2
- Full bathrooms: 2
Primary bedroom
- Level: Second
- Area: 345
- Dimensions: 23 X 15
Bedroom
- Level: Entry
- Area: 99
- Dimensions: 11 X 9
Bedroom
- Level: Entry
- Area: 99
- Dimensions: 11 X 9
Other
- Level: Entry
- Area: 56
- Dimensions: 8 X 7
Other
- Level: Basement
- Area: 42
- Dimensions: 7 X 6
Game room
- Level: Basement
- Area: 240
- Dimensions: 20 X 12
Kitchen
- Level: Entry
- Area: 165
- Dimensions: 11 X 15
Living room
- Level: Entry
- Area: 143
- Dimensions: 13 X 11
Heating
- Forced Air, Natural Gas
Cooling
- Central Air
Appliances
- Included: Dishwasher, Disposal, Dryer, Free Standing Electric Range, Free Standing Refrigerator, Microwave, Washer
Features
- Basement: Partially Finished
- Has fireplace: No
Interior area
- Total interior livable area: 1,417 sqft
- Finished area above ground: 1,117
- Finished area below ground: 300
Property
Parking
- Total spaces: 2
- Parking features: Two Car Garage, Detached, Electricityin Garage, Garage Faces Front, Garage Door Opener
- Garage spaces: 2
Features
- Levels: Two
- Stories: 2
- Entry location: GroundLevelwSteps
- Patio & porch: Covered, Deck, Porch
- Exterior features: Lighting
- Pool features: None
Lot
- Size: 6,969 Square Feet
- Dimensions: 48 x 145
Details
- Parcel number: 2504132007
- Special conditions: Short Sale No,Standard
Construction
Type & style
- Home type: SingleFamily
- Architectural style: Bungalow
- Property subtype: Single Family Residence
Materials
- Aluminum Siding, Brick
- Foundation: Basement, Block
- Roof: Asphalt
Condition
- New construction: No
- Year built: 1946
Utilities & green energy
- Sewer: Public Sewer
- Water: Public
Community & HOA
Community
- Subdivision: KENWOOD GARDENS
HOA
- Has HOA: No
Location
- Region: Clawson
Financial & listing details
- Price per square foot: $239/sqft
- Tax assessed value: $113,260
- Annual tax amount: $5,562
- Date on market: 9/3/2026
- Cumulative days on market: 4 days
- Listing agreement: Exclusive Right To Sell
- Listing terms: Cash,Conventional
- Exclusions: Exclusion(s) Exist
Estimated market value
$330,800
$314,000 - $347,000
$2,891/mo
Price history
| Date | Event | Price |
|---|---|---|
| 9/3/2026 | Listed for sale | $339,000+42.4%$239/sqft |
Source:  Realcomp II #20261068826 Report a problem Realcomp II #20261068826 Report a problem | ||
| 8/12/2021 | Sold | $238,000+31.6%$168/sqft |
Source: Public Record Report a problem | ||
| 6/17/2004 | Sold | $180,900+37.6%$128/sqft |
Source: Public Record Report a problem | ||
| 6/5/1997 | Sold | $131,500$93/sqft |
Source: Public Record Report a problem | ||
Public tax history
| Year | Property taxes | Tax assessment |
|---|---|---|
| 2025 | $5,212 +5% | $124,470 +6.2% |
| 2024 | $4,963 +3.1% | $117,250 +9.1% |
| 2023 | $4,812 +87.3% | $107,510 +7.9% |
| 2022 | $2,569 -0.6% | $99,650 +15.9% |
| 2021 | $2,585 | $85,990 +5.9% |
| 2020 | -- | $81,190 +5.4% |
| 2019 | $2,573 +1.3% | $77,010 +3.4% |
| 2018 | $2,539 -1.4% | $74,490 +4.2% |
| 2017 | $2,575 | $71,500 +7.6% |
| 2016 | $2,575 | $66,450 +8.5% |
| 2015 | -- | $61,240 +14% |
| 2014 | -- | $53,720 +9.8% |
| 2011 | -- | $48,940 -10.5% |
| 2010 | $2,475 -7.3% | $54,670 -17.7% |
| 2009 | $2,670 0% | $66,390 -57.4% |
| 2005 | $2,670 | $155,820 +107.7% |
| 2003 | -- | $75,010 +10.8% |
| 2002 | -- | $67,690 +36.2% |
| 2001 | $1,989 +6% | $49,690 +3.2% |
| 2000 | $1,877 | $48,150 |
Find assessor info on the county website
Monthly payment
Est. payment
Payment breakdown
Explore the cost of this home by adjusting the details. Changes won't be saved.Climate risks
Neighborhood: 48017
Similar homes
- $350,0003 bd2 ba1.6k sqft815 S Marias Ave, Clawson, MI 48017For Sale
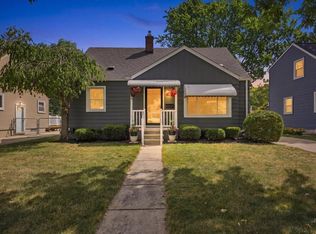
 MLS ID #26045813, Michael Nawrocki, Elementary Homes, LLC.. MichRIC
 - $335,0003 bd2 ba1.8k sqft536 S Marias Ave, Clawson, MI 48017For Sale
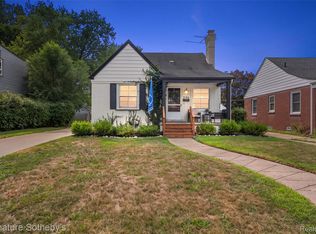
 MLS ID #20261066527, Brandon Curry, Signature Sotheby's International Realty Bham. Realcomp II
 - $--3 bd1 ba980 sqft53 Leroy Ave, Clawson, MI 48017AuctionAuction.com 2
- $335,0003 bd2 ba1.8k sqft345 Gargantua Ave, Clawson, MI 48017For Sale
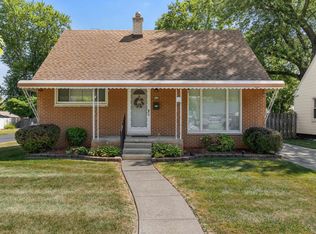
 MLS ID #50217723, Julie Ann Brown, Realty Executives Home Towne Romeo. MiRealSource
 - $319,9003 bd1 ba1.6k sqft1333 N Selfridge Blvd, Clawson, MI 48017For SaleMLS ID #20261067442, Derek Werenka, SimpliHom. Realcomp II
- $285,0002 bd2 ba1.7k sqft29 Florence St, Clawson, MI 48017For SaleMLS ID #50220436, Armisa Laze, Principal Realty Group, LLC. MiRealSource
- $309,9003 bd1 ba1.8k sqft231 Walper Ave, Clawson, MI 48017For SaleMLS ID #20261067346, Lisa A Sturdevant, Hill & Harbour Realty LC. Realcomp II
- $299,9004 bd2 ba1.6k sqft412 Chippewa St, Clawson, MI 48017For SaleMLS ID #20261068624, Stephanie Atias, Good Company. Realcomp II
- $339,9003 bd2 ba1.6k sqft511 Kinross Ave, Clawson, MI 48017For SaleMLS ID #50213845, Donna Caumartin, Berkshire Hathaway HomeServices Kee Realty. MiRealSource
- $350,0003 bd2 ba1.9k sqft220 N Webik Ave, Clawson, MI 48017For SaleMLS ID #20261062140, Kate Waters, Good Company. Realcomp II
- $325,0003 bd1 ba1.7k sqft908 Elmsford Dr, Clawson, MI 48017For SaleMLS ID #20261066112, Marian M Grout, DOBI Real Estate. Realcomp II
- $320,0003 bd2 ba1.6k sqft1403 N Bywood Ave, Clawson, MI 48017For SaleMLS ID #20261060327, Douglas Platonas, KW Metro. Realcomp II
- $348,0003 bd2 ba1.5k sqft865 Grant Ave, Clawson, MI 48017For SaleMLS ID #20261044898, Alan Brown, Real Estate One-Troy. Realcomp II
- $384,0004 bd3 ba1.5k sqft342 N Marias Ave, Clawson, MI 48017For SaleMLS ID #50219044, Christopher A Graham, Community Choice Realty Inc.. MiRealSource
- $309,9003 bd3 ba1.6k sqft1326 W Elmwood Ave, Clawson, MI 48017For SaleMLS ID #20261063994, Limone Gjonaj, Inside Realty, LLC. Realcomp II
- $374,0003 bd2 ba1.5k sqft632 Bellevue Ave, Clawson, MI 48017For SaleMLS ID #20261060826, Vita Good, National Realty Centers, Inc. Realcomp II
- $295,0003 bd2 ba1.9k sqft910 School St, Clawson, MI 48017For SaleMLS ID #20261064294, Jim Shaffer, Good Company. Realcomp II
- $369,0003 bd2 ba1.7k sqft495 Lincoln Ave, Clawson, MI 48017For SaleMLS ID #20261041201, Nika Jusufi, Nika & Co. Realcomp II
- $335,0003 bd2 ba1.6k sqft2712 N Vermont Ave, Royal Oak, MI 48073For SaleMLS ID #20261065676, Prasanna Mohanachandran, Century 21 Professionals Troy. Realcomp II
