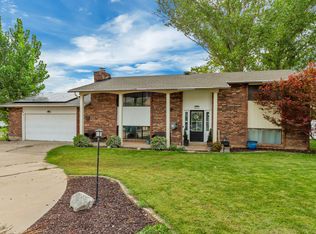
Mountain Road tells you everything about this address. The Fruit Loops Mountain Bike Park is minutes up the road, connecting directly to the Bonneville Shoreline Trail along the Wasatch bench. This is what Fruit Heights was built for: a small, established community of roughly 6,000 tucked into the foothills of the Wasatch, halfway between Salt Lake City and Ogden, where the mountains are the backyard and Hwy 89 keeps everything else within reach. SLC International Airport is about 30 minutes south. Built in 1968 and sitting on a corner lot, this 5-bedroom, 3.5-bath home spans 2,444 square feet across two levels, both fully above grade. The main level mother-in-law apartment has its own private entrance on the south side, two bedrooms, two bathrooms, a separate kitchen, laundry, and living area, perfect for generational living. The upper level carries the remaining three bedrooms and 1.5 baths. Fresh updates throughout: new LVP flooring, carpet, paint, and a new roof in 2023. The corner lot gives you dual access: garage and driveway on the north side, additional parking and the main entrance on the west. Water shares for irrigation are included. A neighborhood that has barely changed in decades, at a price point that still makes sense. Reach out to schedule your private tour. Buyer and Buyer Broker to verify all info.
Pending
Price cut: $74K (9/18)
$525,000
347 S Mountain Rd, Fruit Heights, UT 84037
5beds
2,444sqft
Single Family Residence
Built in 1968
0.26 Acres Lot
$-- Zestimate®
$215/sqft
$-- HOA
What's special
Corner lotNew lvp flooringFresh updates throughout
- 67 days
- 1,282
- 160
Zillow last checked:
Listing updated:
Listed by:
Adrian Maco 801-427-6004,
Summit Sotheby's International Realty
Source: UtahRealEstate.com,MLS#: 2172565
Facts & features
Interior
Bedrooms & bathrooms
- Bedrooms: 5
- Bathrooms: 4
- Full bathrooms: 2
- 3/4 bathrooms: 1
- 1/2 bathrooms: 1
- Partial bathrooms: 1
- Main level bedrooms: 2
Rooms
- Room types: Great Room, Second Kitchen, Updated Kitchen
Primary bedroom
- Level: Second
Heating
- Forced Air, Central
Cooling
- Central Air
Appliances
- Included: Dryer, Refrigerator, Washer, Disposal, Oven, Free-Standing Range
- Laundry: Electric Dryer Hookup
Features
- Basement Apartment, In-Law Floorplan, Silestone Countertops
- Flooring: Carpet, Tile
- Windows: Blinds, Part, Double Pane Windows
- Basement: None,Basement Entrance,Walk-Out Access
- Number of fireplaces: 1
Interior area
- Total structure area: 2,444
- Total interior livable area: 2,444 sqft
- Finished area above ground: 2,444
Video & virtual tour
Property
Parking
- Total spaces: 6
- Parking features: Open
- Attached garage spaces: 2
- Uncovered spaces: 4
Accessibility
- Accessibility features: Ground Level, Accessible Entrance
Features
- Levels: Two
- Stories: 2
- Entry location: Ground Level
- Patio & porch: Patio, Open Patio
- Exterior features: Lighting
- Fencing: Partial
- Has view: Yes
- View description: Mountain(s), Valley
Lot
- Size: 0.26 Acres
- Features: Corner Lot, Curb & Gutter, Sprinkler: Auto-Full, Gentle Sloping
- Topography: Terrain Grad Slope
- Residential vegetation: Landscaping: Full, Mature Trees, Scrub Oak
Details
- Parcel number: 073480005
- Zoning: R-1-10
- Zoning description: Single-Family
Construction
Type & style
- Home type: SingleFamily
- Property subtype: Single Family Residence
Materials
- Brick, Clapboard/Masonite
- Roof: Asphalt
Condition
- Blt./Standing
- New construction: No
- Year built: 1968
- Major remodel year: 2026
Utilities & green energy
- Sewer: Public Sewer, Sewer: Public
- Water: Culinary, Rights: Owned
- Utilities for property: Natural Gas Connected, Electricity Connected, Sewer Connected, Water Connected
Community & HOA
Community
- Features: Sidewalks
- Subdivision: Whispering Oaks Sub
HOA
- Has HOA: No
Location
- Region: Fruit Heights
Financial & listing details
- Price per square foot: $215/sqft
- Tax assessed value: $622,000
- Annual tax amount: $3,382
- Date on market: 7/17/2026
- Listing terms: Cash,Conventional,FHA,VA Loan
- Inclusions: Dryer, Refrigerator, Washer
- Has irrigation water rights: Yes
- Electric utility on property: Yes
- Road surface type: Paved
Estimated market value
Not available
Estimated sales range
Not available
Not available
Price history
| Date | Event | Price |
|---|---|---|
| 9/21/2026 | Pending sale | $525,000$215/sqft |
Source:  UtahRealEstate.com #2172565 Report a problem UtahRealEstate.com #2172565 Report a problem | ||
| 9/18/2026 | Price change | $525,000-12.4%$215/sqft |
Source: UtahRealEstate.com #2172565 Report a problem | ||
| 9/4/2026 | Price change | $599,000-5.7%$245/sqft |
Source: UtahRealEstate.com #2172565 Report a problem | ||
| 8/4/2026 | Price change | $635,000-5.9%$260/sqft |
Source: UtahRealEstate.com #2172565 Report a problem | ||
| 7/17/2026 | Listed for sale | $675,000$276/sqft |
Source: UtahRealEstate.com #2172565 Report a problem | ||
| 9/13/2023 | Listing removed | -- |
Source: Zillow Rentals Report a problem | ||
| 8/27/2023 | Price change | $2,495-0.2%$1/sqft |
Source: Zillow Rentals Report a problem | ||
| 8/18/2023 | Price change | $2,500-10.7%$1/sqft |
Source: Zillow Rentals Report a problem | ||
| 7/5/2023 | Price change | $2,800-3.4%$1/sqft |
Source: Zillow Rentals Report a problem | ||
| 6/8/2023 | Listed for rent | $2,900$1/sqft |
Source: Zillow Rentals Report a problem | ||
| 9/25/2020 | Sold | -- |
Source: Agent Provided Report a problem | ||
Public tax history
| Year | Property taxes | Tax assessment |
|---|---|---|
| 2025 | $3,382 +7.2% | $622,000 +5.8% |
| 2024 | $3,156 +3.7% | $588,000 +4.1% |
| 2023 | $3,043 -9.1% | $565,000 -8.4% |
| 2022 | $3,347 +25.7% | $617,000 +51.2% |
| 2021 | $2,663 +21.2% | $408,000 +25.2% |
| 2020 | $2,197 +11.4% | $326,000 +5.2% |
| 2019 | $1,973 | $310,000 +8.8% |
| 2018 | $1,973 +11.3% | $285,000 +113.7% |
| 2016 | $1,772 | $133,375 +3.6% |
| 2015 | $1,772 +3.6% | $128,700 -0.8% |
| 2014 | $1,710 | $129,685 +3% |
| 2013 | $1,710 -3.2% | $125,961 +2.2% |
| 2012 | $1,767 +0.5% | $123,238 |
| 2011 | $1,758 +6.7% | $123,238 -3% |
| 2010 | $1,648 +11.8% | $127,050 +2.7% |
| 2009 | $1,474 +38% | $123,750 +33.1% |
| 2008 | $1,068 +9.3% | $92,976 +16.2% |
| 2007 | $977 +2.5% | $79,992 +0% |
| 2006 | $954 -5% | $79,990 |
| 2005 | $1,004 | $79,990 |
| 2004 | -- | $79,990 |
| 2003 | $1,008 +3.9% | $79,990 |
| 2002 | $970 +0.4% | $79,990 |
| 2001 | $966 +0.7% | $79,990 |
| 2000 | $959 | $79,990 |
Find assessor info on the county website
Monthly payment
Est. payment
Payment breakdown
Explore the cost of this home by adjusting the details. Changes won't be saved.Climate risks
Neighborhood: 84037
Nearby schools
Schools provided by the listing agent
- Elementary: Morgan
- Middle: Fairfield
- High: Davis
- District: Davis
Source: UtahRealEstate.com. This data may not be complete. We recommend contacting the local school district to confirm school assignments for this home.
Similar homes
- $599,9995 bd3 ba2.5k sqft442 S 875 E, Kaysville, UT 84037For Sale

 MLS ID #2184616, Chase Phelps, Kelly Right Real Estate of Utah, LLC. UtahRealEstate.com
 - $710,0004 bd4 ba2.9k sqft1440 E Shady Lane Way, Fruit Heights, UT 84037For Sale
 MLS ID #2183032, Jaden Connor, Rockwood & Company LLC. UtahRealEstate.com
 - $641,8004 bd3 ba2.7k sqft1053 S Blackstone Dr, Fruit Heights, UT 84037For Sale
 MLS ID #2178880, Angelina Feichko, Sold By An Angel Real Estate. UtahRealEstate.com
 - $520,0004 bd2 ba2.2k sqft1029 N Walburk Ave E, Layton, UT 84040For Sale
 MLS ID #2181134, Carl Van Meeteren, Allegiance Real Estate. UtahRealEstate.com
 - $560,0005 bd4 ba2.5k sqft1105 N 1100 W, Farmington, UT 84025For SaleMLS ID #2167580, Jodie Osofsky, The Agency Salt Lake City. UtahRealEstate.com
- $565,0005 bd3 ba2.5k sqft2395 N 1450 E, Layton, UT 84040For SaleMLS ID #2183124, Brittany Bennett, Besst Realty Group LLC. UtahRealEstate.com
- $530,0005 bd3 ba2.4k sqft103 W 2250 N, Layton, UT 84041For SaleMLS ID #2164202, Emily Lynn, Real Broker, LLC. UtahRealEstate.com
- $549,9004 bd3 ba2.4k sqft2291 N 2050 E, Layton, UT 84040For SaleMLS ID #2181587, Caroline Yorgason, KW WESTFIELD. UtahRealEstate.com
- $650,0004 bd3 ba2.5k sqft58 N Country Bend Rd, Farmington, UT 84025For SaleMLS ID #2186100, Emma L Romney, Real Broker, LLC. UtahRealEstate.com
- $575,0005 bd3 ba2.9k sqft2112 N Sunset Dr, Layton, UT 84040For SaleMLS ID #2177318, Monica Smith, REDFIN CORPORATION. UtahRealEstate.com
- $530,0004 bd3 ba1.8k sqft371 W 1125 N, Centerville, UT 84014For SaleMLS ID #2145902, Joseph Gordon, Gordon Real Estate Group LLC.. UtahRealEstate.com
- $575,0004 bd2 ba1.6k sqft321 E 700 S, Farmington, UT 84025For SaleMLS ID #2169783, Elysia (Lysa) Smith, SURV REAL ESTATE INC. UtahRealEstate.com
- $509,0004 bd3 ba2.4k sqft1440 W 1500 S, Woods Cross, UT 84087For SaleMLS ID #2167819, Delphine Acord, Century 21 Everest (Centerville). UtahRealEstate.com
- $569,9006 bd3 ba2.9k sqft1489 N 400 W, Bountiful, UT 84010For SaleMLS ID #2169604, Jeffrey Johnsen, Utah's Properties LLC. UtahRealEstate.com
- $569,0005 bd3 ba2.2k sqft704 N 4500 W, West Pt, UT 84015For SaleMLS ID #2180712, Tracy L White, Real Broker, LLC. UtahRealEstate.com
- $775,0005 bd4 ba3.3k sqft971 S Kays Dr, Kaysville, UT 84037For SaleMLS ID #2176721, Daniel Holman, Realty HQ. UtahRealEstate.com
- $599,5006 bd4 ba2.6k sqft1064 E 1500 N, Layton, UT 84040For SaleMLS ID #2177489, Hector Valdez, Real Estate Essentials. UtahRealEstate.com
- $650,0006 bd3 ba3.1k sqft2407 E Country Oaks Dr, Layton, UT 84040For SaleMLS ID #2181460, Brandy Icard, KW Success Keller Williams Realty (Layton). UtahRealEstate.com
- $518,9005 bd3 ba2.3k sqft4660 S 1025 E, Ogden, UT 84403For SaleMLS ID #2168822, Marilee Inman, Berkshire Hathaway HomeServices Utah Properties (North Salt Lake). UtahRealEstate.com
- $499,0005 bd2 ba2.3k sqft907 E Maple St, Ogden, UT 84403For Sale
 MLS ID #12603871, Suzie Packard, BHHS Utah Properties - SV. PCBR
