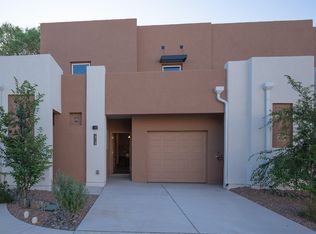
Start packing. This home will be ready for you in April. Conveniently located off 4th street in the North Valley. Close to services, downtown, shopping and more. All bedrooms are up on this well designed floorplan with a covered patio off the living room. 2 car garage. additional living area on 2nd floor. Separate laundry room. Walk in closet in owner's bedroom and dual sinks. Granite countertops in kitchen, primary bath, and second full bath. Includes dishwasher, over range vent hood, gas range, and disposal. Luxury vinyl in kitchen, baths and laundry. Energy efficient features - LowE dual pane windows, Full foam infiltration package, programmable thermostat, SEER 14 refrigerated a/c, and more. Taxes pest control system. 2-10 warranty + Exclusive 1 year Builder warranty
Pre-foreclosure
Est. $387,300
347 San Clemente Ave NW, Albuquerque, NM 87107
3beds
1,768sqft
Single Family Residence
Built in 2024
2,178 Square Feet Lot
$387,300 Zestimate®
$219/sqft
$53/mo HOA
What's special
Close to servicesWalk in closetCovered patioLuxury vinyl in kitchenLowe dual pane windowsGranite countertopsProgrammable thermostat
- 74 days |
- 5 |
- 0 |
Zillow last checked:
Listing updated:
Listed by:
Joseph E Maez 505-515-1719,
The Maez Group
Source: SWMLS,MLS#: 1040672
Facts & features
Interior
Bedrooms & bathrooms
- Bedrooms: 3
- Bathrooms: 3
- Full bathrooms: 2
- 1/2 bathrooms: 1
Primary bedroom
- Level: Second
- Area: 240
- Dimensions: 16 x 15
Bedroom 2
- Level: Second
- Area: 144
- Dimensions: 12 x 12
Bedroom 3
- Level: Second
- Area: 192
- Dimensions: 16 x 12
Kitchen
- Level: Main
- Area: 143
- Dimensions: 11 x 13
Living room
- Level: Main
- Area: 220
- Dimensions: 20 x 11
Heating
- Central, Forced Air
Appliances
- Included: Dishwasher, Free-Standing Gas Range, Range Hood
- Laundry: Electric Dryer Hookup
Features
- Dual Sinks, Entrance Foyer, Loft, Living/Dining Room, Multiple Living Areas, Main Level Primary, Pantry, Walk-In Closet(s)
- Flooring: Carpet, Vinyl
- Windows: Low-Emissivity Windows
- Has basement: No
- Has fireplace: No
Interior area
- Total structure area: 1,768
- Total interior livable area: 1,768 sqft
Property
Parking
- Total spaces: 2
- Parking features: Attached, Garage
- Attached garage spaces: 2
Features
- Levels: Two
- Stories: 2
- Patio & porch: Covered, Patio
- Exterior features: Fence, Private Yard, Sprinkler/Irrigation
- Fencing: Back Yard,Wall
Lot
- Size: 2,178 Square Feet
- Features: Landscaped, Xeriscape
Details
- Parcel number: 101406043940113404
- Zoning description: MX-M*
Construction
Type & style
- Home type: SingleFamily
- Architectural style: Contemporary
- Property subtype: Single Family Residence
Materials
- Frame, Stucco
- Roof: Composition
Condition
- Under Construction
- Year built: 2024
Details
- Builder name: Twilight Homes Of New Mexico
Utilities & green energy
- Sewer: Public Sewer
- Water: Public
- Utilities for property: Cable Available, Electricity Connected, Natural Gas Connected, Phone Available, Sewer Connected, Underground Utilities, Water Connected
Green energy
- Energy efficient items: Windows
- Energy generation: None
- Water conservation: Water-Smart Landscaping
Community & HOA
Community
- Security: Smoke Detector(s)
- Subdivision: Estrella
HOA
- Has HOA: Yes
- Services included: Common Areas
- HOA fee: $53 monthly
Location
- Region: Albuquerque
Financial & listing details
- Price per square foot: $219/sqft
- Tax assessed value: $320,600
- Annual tax amount: $305
- Date on market: 8/30/2023
- Cumulative days on market: 159 days
- Listing terms: Cash,Conventional,FHA,VA Loan
- Road surface type: Paved
Visit our professional directory to find a foreclosure specialist in your area that can help with your home search.
Find a foreclosure agentForeclosure details
Estimated market value
$387,300
$368,000 - $407,000
$2,616/mo
Price history
| Date | Event | Price |
|---|---|---|
| 7/24/2024 | Sold | -- |
Source:  SWMLS #1040672 Report a problem SWMLS #1040672 Report a problem | ||
| 7/8/2024 | Pending sale | $384,438$217/sqft |
Source: SWMLS #1040672 Report a problem | ||
| 6/1/2024 | Listing removed | -- |
Source: SWMLS #1040672 Report a problem | ||
| 2/6/2024 | Pending sale | $384,438$217/sqft |
Source: SWMLS #1040672 Report a problem | ||
| 8/30/2023 | Listed for sale | $384,438-6.3%$217/sqft |
Source: SWMLS #1040672 Report a problem | ||
| 6/9/2023 | Listing removed | -- |
Source: SWMLS #1007390 Report a problem | ||
| 9/29/2022 | Price change | $410,325+2.2%$232/sqft |
Source: SWMLS #1007390 Report a problem | ||
| 9/13/2022 | Listed for sale | $401,325+9.3%$227/sqft |
Source: SWMLS #1007390 Report a problem | ||
| 2/2/2022 | Listing removed | -- |
Source: SWMLS #1007390 Report a problem | ||
| 1/29/2022 | Price change | $367,325+3.8%$208/sqft |
Source: SWMLS #1007390 Report a problem | ||
| 1/19/2022 | Listed for sale | $353,990$200/sqft |
Source: SWMLS #1007390 Report a problem | ||
Public tax history
| Year | Property taxes | Tax assessment |
|---|---|---|
| 2025 | $5,164 +1562.4% | $106,856 +1797% |
| 2024 | $311 -0.3% | $5,633 |
| 2023 | $312 +1.8% | $5,633 |
| 2022 | $306 0% | $5,633 |
| 2021 | $306 +0% | $5,633 |
| 2020 | $306 | $5,633 |
| 2019 | -- | $5,633 |
| 2018 | $298 -2.5% | $5,633 |
| 2017 | $306 +1.2% | $5,633 |
| 2016 | $302 -94.6% | $5,633 |
| 2015 | $5,633 +1804.8% | $5,633 |
| 2014 | $296 | $5,633 |
Find assessor info on the county website
Monthly payment
Climate risks
Neighborhood: Greater Gardner
Nearby schools
GreatSchools rating
- 6/10Douglas Macarthur Elementary SchoolGrades: PK-5Distance: 0.8 mi
- 5/10Garfield Middle SchoolGrades: 6-8Distance: 0.7 mi
- 4/10Valley High SchoolGrades: 9-12Distance: 1 mi
Schools provided by the listing agent
- Elementary: La Luz
- Middle: Garfield
- High: Valley
Source: SWMLS. This data may not be complete. We recommend contacting the local school district to confirm school assignments for this home.
- $--4 bd2 ba1.5k sqft351 San Clemente Ave NW, Albuquerque, NM 87107Sold
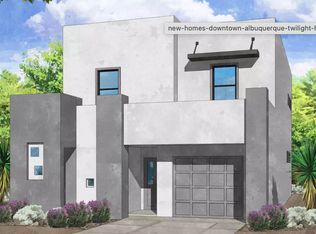
- $--3 bd2 ba1.5k sqft343 San Clemente Ave NW, Albuquerque, NM 87107Sold
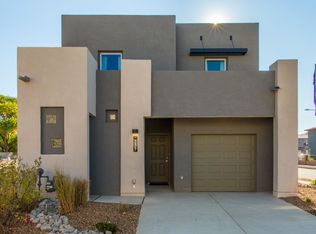
- $371,7004 bd3 ba1.9k sqft339 San Clemente Ave NW, Albuquerque, NM 87107Off Market
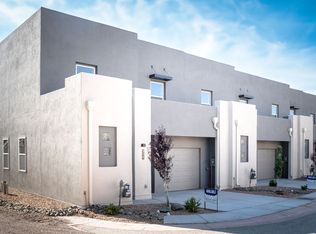
- $401,6004 bd2 ba1.9k sqft355 San Clemente Ave NW, Albuquerque, NM 87107Off Market
- $--4 bd3 ba1.9k sqft327 San Clemente Ave NW, Albuquerque, NM 87107Sold
- $391,3003 bd3 ba1.7k sqft331 San Clemente Ave NW, Albuquerque, NM 87107Off Market
- $--3 bd2 ba1.5k sqft323 San Clemente Ave NW, Albuquerque, NM 87107Sold
- $--3 bd3 ba1.7k sqft319 San Clemente Ave NW, Albuquerque, NM 87107Sold
Similar homes
- $380,0003 bd2 ba1.5k sqft6624 Tierra Dr NW, Albuquerque, NM 87107For Sale
 MLS ID #1107724, Robbie J Childs, Network Realty LLC. SWMLS
 - $399,9004 bd2 ba1.9k sqft22 Garden Park Cir NW, Albuquerque, NM 87107For Sale
 MLS ID #1107710, Joe Schifani, Affordable Realty Services Inc. SWMLS
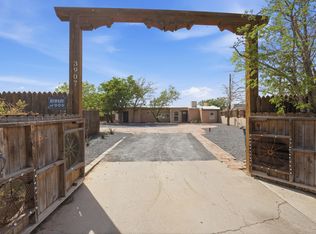
 - $370,0003 bd2 ba1.7k sqft3907 3rd St NW, Albuquerque, NM 87107For Sale
 MLS ID #1102464, Aragon Investments, Keller Williams Realty. SWMLS
 - $400,0003 bd3 ba1.7k sqft5113 San Luis Pl NW, Albuquerque, NM 87107For Sale
 MLS ID #1105113, NM Home Deals Inc., Keller Williams Realty. SWMLS
 - $345,0003 bd2 ba1.5k sqft524 Aztec Rd NW, Albuquerque, NM 87107For SaleMLS ID #1106679, Vallejos Realty, Keller Williams Realty. SWMLS
- $299,0003 bd2 ba1.5k sqft427 Headingly Ave NW, Albuquerque, NM 87107For SaleMLS ID #1107351, Lisa M Reneau-May, Realty One of New Mexico. SWMLS
- $440,0004 bd3 ba1.7k sqft1531 Phoenix Ave NW, Albuquerque, NM 87107For SaleMLS ID #1107734, Faithe Real Estate Group, Keller Williams Realty. SWMLS
- $338,0004 bd3 ba1.8k sqft509 Freeman Ave NW, Albuquerque, NM 87107For SaleMLS ID #1102447, Jose Vazquez, Provenza Realty LLC. SWMLS
- $--4 bd3 ba2.5k sqft815 Floretta Dr NW, Albuquerque, NM 87107AuctionAuction.com 1
- $379,9993 bd2 ba1.4k sqft4604 Palo Duro Ave NE, Albuquerque, NM 87110For SaleMLS ID #1107648, K2 Omni Group, EXP Realty, LLC. SWMLS
- $335,0003 bd2 ba1.1k sqft4524 5th St NW, Albuquerque, NM 87107For SaleMLS ID #1099682, Tracy C Highspencer, Integrity Real Estate. SWMLS
- $350,0003 bd2 ba1.3k sqft103 Green Valley Rd NW, Albuquerque, NM 87107For SaleMLS ID #1106766, Robert M Smith, Real Broker, LLC. SWMLS
- $425,0006 bd4 ba2.3k sqft112 Hilton Ave NW, Albuquerque, NM 87107For SaleMLS ID #1103389, Jaqueline Lizeth Rodriguez, Coldwell Banker Legacy. SWMLS
- $340,0003 bd2 ba1.7k sqft205 Natalie Ave NW, Albuquerque, NM 87107For SaleMLS ID #1098450, The Buchman Group, Real Broker, LLC. SWMLS
- $499,9995 bd3 ba2.4k sqft4411 Carlton St NW, Albuquerque, NM 87107For SaleMLS ID #1105266, Venturi Realty Group, Real Broker. SWMLS
- $379,0003 bd3 ba1.6k sqft1235 8th St NW Unit B, Albuquerque, NM 87102For SaleMLS ID #1107699, Jeremy Navarro Realty Group, Keller Williams Realty. SWMLS
- $335,0003 bd2 ba1.3k sqft1216 Forrester Ave NW, Albuquerque, NM 87104For SaleMLS ID #1107800, Sara J Doyle, Coldwell Banker Legacy. SWMLS
- $345,0003 bd2 ba1.6k sqft4204 San Andres Ave NE, Albuquerque, NM 87110For SaleMLS ID #1107806, Kurstin Johnson, Vista Encantada Realtors, LLC. SWMLS
- $399,9003 bd3 ba2.4k sqft109 La Plata Rd NW, Albuquerque, NM 87107For SaleMLS ID #1091169, Ashley M Pendell, Mallory Realty & Investments. SWMLS
- $315,0003 bd1 ba1.4k sqft3506 Northfield Ct NW, Albuquerque, NM 87107For SaleMLS ID #1106430, Jonathan Minerick, homecoin.com. SWMLS
