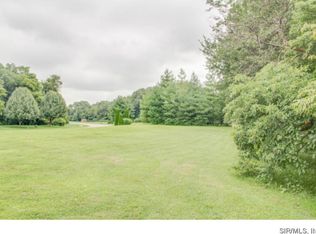
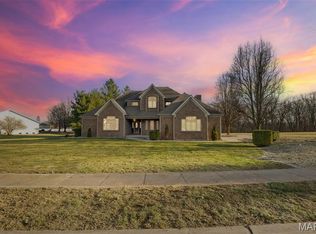
Here is a well maintained home in Grafton Hills situated on a double lot. Step in the front door to vaulted ceiling in great room with gas fireplace and large formal dining space. Solid wood doors and trim. Main floor laundry with half bath, just off the kitchen. Breakfast space overlooks the backyard where you'll find a variety of birds, deer and wildlife. Gas stove, dishwasher and microwave will be included. There are ample cabinets and pull out drawers. Down the hallway you'll find the primary bedroom with walk-in closet and 10x9 bathroom with soaking tub and separate shower. Two additional bedrooms and another full bath. There is a wonderful unfinished basement to finish as you like. There is a rough-in bathroom in the basement and water softener is owned and will stay. Additional laundry hook-ups in basement. This wonderful home is in an estate, seller to make no repairs, buyers welcome to have inspections. Open to all loan types.
Closed
Listed by: Market Pro Realty, Inc • Wendi D Mielke • 618-535-2930
Bought with: Keller Williams Marquee
$285,500
347 Sandpiper Ln, Grafton, IL 62037
3beds
1,736sqft
Single Family Residence
Built in 1999
0.93 Acres Lot
$331,400 Zestimate®
$164/sqft
$2,246 Estimated rent
Home value
$331,400
$315,000 - $351,000
$2,246/mo
Zestimate® history
Owner options
List your home for rent
$2,246/mo
Rent Zestimate®
Find your next renter with Zillow Rental Manager. Plus, with online applications, you can quickly screen prospective tenants – for free.
$2,246/mo
Rent Zestimate®
Refinance and save
$2,089/mo
Est. payment
Refinancing to a lower rate could help reduce your monthly payments and save thousands over the life of the loan.
$2,089/mo
Est. payment
Explore your selling options
Work with a Zillow partner agent
Leverage their expertise and Zillow's premium Showcase listings to get your home seen by more buyers.
Get startedList with your own agent
Get your home in front of millions of buyers by listing it on Zillow.
Learn how to do itSell it yourself
Take full control of how buyers see your home on Zillow by listing For Sale by Owner (FSBO).
List your homeWhat's special
Gas fireplaceLarge formal dining spaceVaulted ceilingMain floor laundryUnfinished basement
Zillow last checked:
Listing updated:
Listed by:
Wendi D Mielke 618-535-2930,
Market Pro Realty, Inc
Bought with:
David W Cole, 475.203672
Keller Williams Marquee
Source: MARIS,MLS#: 24063767 Originating MLS: Southwestern Illinois Board of REALTORS
Originating MLS: Southwestern Illinois Board of REALTORSFacts & features
Interior
Bedrooms & bathrooms
- Bedrooms: 3
- Bathrooms: 3
- Full bathrooms: 2
- 1/2 bathrooms: 1
- Main level bathrooms: 3
- Main level bedrooms: 3
Primary bedroom
- Features: Floor Covering: Carpeting, Wall Covering: Some
- Level: Main
- Area: 260
- Dimensions: 20x13
Bedroom
- Features: Floor Covering: Carpeting, Wall Covering: Some
- Level: Main
- Area: 192
- Dimensions: 16x12
Bedroom
- Features: Floor Covering: Carpeting, Wall Covering: Some
- Level: Main
- Area: 140
- Dimensions: 14x10
Primary bathroom
- Features: Floor Covering: Vinyl, Wall Covering: None
- Level: Main
- Area: 90
- Dimensions: 10x9
Bathroom
- Features: Floor Covering: Vinyl, Wall Covering: None
- Level: Main
- Area: 60
- Dimensions: 10x6
Dining room
- Features: Floor Covering: Carpeting, Wall Covering: Some
- Level: Main
- Area: 160
- Dimensions: 16x10
Kitchen
- Features: Floor Covering: Vinyl, Wall Covering: Some
- Level: Main
- Area: 210
- Dimensions: 21x10
Laundry
- Features: Floor Covering: Vinyl, Wall Covering: None
- Level: Main
- Area: 42
- Dimensions: 7x6
Living room
- Features: Floor Covering: Carpeting, Wall Covering: Some
- Level: Main
- Area: 315
- Dimensions: 21x15
Heating
- Forced Air, Natural Gas
Cooling
- Central Air, Electric
Appliances
- Included: Dishwasher, Microwave, Gas Range, Gas Oven, Gas Water Heater, Water Softener Rented
- Laundry: Main Level
Features
- Separate Dining, Center Hall Floorplan, Vaulted Ceiling(s), Walk-In Closet(s), Breakfast Room, Pantry, Tub
- Flooring: Carpet
- Doors: Panel Door(s)
- Windows: Window Treatments, Tilt-In Windows
- Basement: Concrete,Unfinished
- Number of fireplaces: 1
- Fireplace features: Living Room
Interior area
- Total structure area: 1,736
- Total interior livable area: 1,736 sqft
- Finished area above ground: 1,736
- Finished area below ground: 0
Property
Parking
- Total spaces: 2
- Parking features: Additional Parking, Attached, Garage, Garage Door Opener
- Attached garage spaces: 2
Accessibility
- Accessibility features: Accessible Central Living Area, Visitable, Visitor Bathroom
Features
- Levels: One
- Patio & porch: Glass Enclosed, Porch
Lot
- Size: 0.93 Acres
- Dimensions: 209 x 210 x 155 x 42 x 182
- Features: Adjoins Wooded Area, Cul-De-Sac, Level
Details
- Additional structures: Shed(s)
- Parcel number: 0808113600
- Special conditions: Standard
Construction
Type & style
- Home type: SingleFamily
- Architectural style: Traditional,Ranch
- Property subtype: Single Family Residence
Materials
- Stone Veneer, Brick Veneer, Frame, Vinyl Siding
Condition
- Year built: 1999
Utilities & green energy
- Sewer: Public Sewer
- Water: Public
- Utilities for property: Natural Gas Available
Community & HOA
Community
- Subdivision: Grafton Hills
Location
- Region: Grafton
Financial & listing details
- Price per square foot: $164/sqft
- Tax assessed value: $285,750
- Annual tax amount: $4,694
- Date on market: 10/14/2024
- Cumulative days on market: 4 days
- Listing terms: Cash,Conventional,FHA,VA Loan
- Ownership: Private
- Road surface type: Concrete
Price history
| Date | Event | Price |
|---|---|---|
| 11/18/2024 | Sold | $285,500-10.8%$164/sqft |
Source:  MARIS #24063767 Report a problem MARIS #24063767 Report a problem | ||
| 10/19/2024 | Pending sale | $320,000$184/sqft |
Source: MARIS #24063767 Report a problem | ||
| 10/14/2024 | Listed for sale | $320,000$184/sqft |
Source: MARIS #24063767 Report a problem | ||
Public tax history
| Year | Property taxes | Tax assessment |
|---|---|---|
| 2025 | $5,770 +7% | $95,250 +12% |
| 2024 | $5,394 +14.9% | $85,045 +8% |
| 2023 | $4,694 +25.9% | $78,745 +4% |
| 2022 | $3,729 -2.1% | $75,715 +6.5% |
| 2021 | $3,807 -1.7% | $71,095 +6% |
| 2020 | $3,874 -1.7% | $67,070 +2.2% |
| 2019 | $3,941 | $65,595 |
| 2018 | -- | $65,595 -1.4% |
| 2017 | -- | $66,510 |
| 2016 | -- | $66,510 |
| 2015 | -- | $66,510 -0.2% |
| 2014 | -- | $66,610 |
| 2013 | -- | $66,610 |
| 2012 | -- | $66,610 -7.1% |
| 2009 | $3,944 | $71,730 |
| 2007 | -- | -- |
Find assessor info on the county website
Neighborhood: 62037
Nearby homes
- $424,900-- bd-- ba-- sqft407 Sandpiper Ln, Grafton, IL 62037Off Market
- $431,100-- bd-- ba-- sqft1000 Wood Duck Ct, Grafton, IL 62037Off Market
- $--0.5 acresSandpiper Ln, Grafton, IL 62037Off Market
- $500,0004 bd4 ba3.4k sqft339 Sandpiper Ln, Grafton, IL 62037Sold
- $323,300-- bd-- ba1.8k sqft408 Sandpiper Ln, Grafton, IL 62037Off Market
- $216,9003 bd2 ba1.4k sqft412 Sandpiper Ln, Grafton, IL 62037Off Market
- $35,0000.51 acres0 Sandpiper Ln, Grafton, IL 62037Sold
- $225,0003 bd2 ba1.5k sqft348 Sandpiper Ln, Grafton, IL 62037Sold
Nearby schools
GreatSchools rating
- 7/10Grafton Elementary SchoolGrades: PK-4Distance: 0.3 mi
- 7/10Illini Middle SchoolGrades: 5-7Distance: 10.2 mi
- 6/10Jersey Community High SchoolGrades: 8-12Distance: 11.1 mi
Schools provided by the listing agent
- Elementary: Jersey Dist 100
- Middle: Jersey Dist 100
- High: Jerseyville
Source: MARIS. This data may not be complete. We recommend contacting the local school district to confirm school assignments for this home.
Get a cash offer in 3 minutes
Find out how much your home could sell for in as little as 3 minutes with a no-obligation cash offer.
Estimated market value
$331,400
Get a cash offer in 3 minutes
Find out how much your home could sell for in as little as 3 minutes with a no-obligation cash offer.
Estimated market value
$331,400
- Illinois
- Jersey County
- Grafton
- 62037
- 347 Sandpiper Ln
