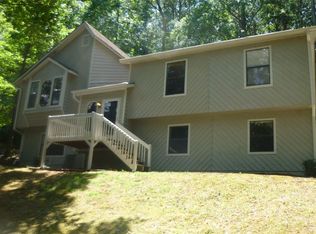
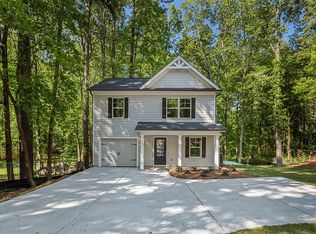
347 Shalloway Dr NE, Kennesaw, GA 30144
What's special
Welcome to 347 Shallow Way Drive NE in Kennesaw, a beautifully maintained 3-bedroom, 2.5-bath home built in 2020 that combines modern finishes, an open-concept layout, and inviting outdoor living. Step inside to find durable LVP flooring throughout the home and a bright, open main living area designed for both everyday living and entertaining. The kitchen flows seamlessly into the living room and features white cabinetry, granite countertops, a black tile backsplash, and a spacious island with bar seating, making it the perfect place to gather with family and friends. Upstairs, the owner's suite offers a relaxing retreat with a spacious en-suite bathroom featuring a dual-sink vanity and a separate shower. Two additional bedrooms and a full guest bath with a tub/shower combination provide comfortable accommodations for family or guests. Enjoy the outdoors from the large back deck overlooking the backyard, complete with a cozy fire pit and peaceful creek, creating the perfect setting for entertaining or relaxing after a long day. Conveniently located, this home is just 10 minutes from Downtown Woodstock, 10 minutes from Kennesaw State University, less than 10 minutes to the interstate, and under a mile from the Noonday Creek Trailhead, offering easy access to shopping, dining, recreation, and commuting. Built in 2020 and thoughtfully designed with stylish finishes, functional living spaces, and a desirable open floor plan, 347 Shallow Way Drive NE is ready to welcome you home.
- 29 days |
- 2,129 |
- 236 |
Travel times
Living Room
Kitchen
Primary Bedroom
Zillow last checked:
Listing updated:
Go with Joe and Co 678-314-6494,
Century 21 Results,
Joe Vonderschmidt 706-534-0684,
Century 21 Results
Facts & features
Interior
Bedrooms & bathrooms
- Bedrooms: 3
- Bathrooms: 3
- Full bathrooms: 2
- 1/2 bathrooms: 1
Rooms
- Room types: Other
Kitchen
- Features: Breakfast Area, Breakfast Room, Kitchen Island, Pantry
Heating
- Electric, Forced Air, Heat Pump
Cooling
- Ceiling Fan(s), Central Air, Heat Pump
Appliances
- Included: Dishwasher, Electric Water Heater, Microwave
- Laundry: In Hall, Upper Level
Features
- Double Vanity, Walk-In Closet(s)
- Flooring: Other
- Windows: Double Pane Windows
- Basement: None
- Attic: Pull Down Stairs
- Has fireplace: No
- Common walls with other units/homes: No Common Walls
Interior area
- Total structure area: 1,450
- Total interior livable area: 1,450 sqft
- Finished area above ground: 1,450
- Finished area below ground: 0
Video & virtual tour
Property
Parking
- Total spaces: 1
- Parking features: Attached, Garage, Garage Door Opener
- Has attached garage: Yes
Features
- Levels: Two
- Stories: 2
- Patio & porch: Patio
- Exterior features: Other
- Waterfront features: No Dock Or Boathouse
- Body of water: None
Lot
- Size: 0.89 Acres
- Features: Level
- Residential vegetation: Wooded
Details
- Parcel number: 16000900110
Construction
Type & style
- Home type: SingleFamily
- Architectural style: Craftsman,Traditional
- Property subtype: Single Family Residence
Materials
- Concrete
- Roof: Composition
Condition
- Resale
- New construction: No
- Year built: 2020
Utilities & green energy
- Sewer: Public Sewer
- Water: Public
- Utilities for property: Cable Available, Electricity Available, High Speed Internet, Phone Available
Community & HOA
Community
- Features: None
- Subdivision: Tower Grove
HOA
- Has HOA: No
- Services included: None
Location
- Region: Kennesaw
Financial & listing details
- Price per square foot: $276/sqft
- Annual tax amount: $3,924
- Date on market: 8/12/2026
- Cumulative days on market: 30 days
- Listing agreement: Exclusive Right To Sell
- Listing terms: Cash,Conventional
- Electric utility on property: Yes
Price history
| Date | Event | Price |
|---|---|---|
| 8/12/2026 | Listed for sale | $400,000+716.3%$276/sqft |
Source: | ||
| 7/11/2017 | Listing removed | $49,000$34/sqft |
Source: Peach State Realty #8153018 Report a problem | ||
| 3/16/2017 | Price change | $49,000+10.1%$34/sqft |
Source: Peach State Realty #5819781 Report a problem | ||
| 2/14/2017 | Price change | $44,500-1.1%$31/sqft |
Source: SLYMAN REAL ESTATE LLC #5736436 Report a problem | ||
| 8/19/2016 | Listed for sale | $45,000-24.4%$31/sqft |
Source: SLYMAN REAL ESTATE LLC #5736436 Report a problem | ||
| 5/11/2008 | Listing removed | $59,500$41/sqft |
Source: Listhub #3498386 Report a problem | ||
| 3/15/2008 | Listed for sale | $59,500$41/sqft |
Source: Listhub #3498386 Report a problem | ||
| 12/14/2007 | Listing removed | $59,500$41/sqft |
Source: Listhub #3498386 Report a problem | ||
| 12/1/2007 | Listed for sale | $59,500$41/sqft |
Source: Listhub #3498386 Report a problem | ||
Public tax history
Monthly payment
Estimated market value
$396,300
$376,000 - $416,000
$2,439/mo
Climate risks
Explore flood, wildfire, and other predictive climate risk information for this property on First Street®️.