10.2 UNRESTRICTED ACRES with endless possibilities! Enjoy privacy, mature trees, open spaces and abundant wildlife on this beautiful country property. The 1,984 sq ft home offers 4 bedrooms, a spacious living area with wood-burning fireplace, walk-in pantry and plenty of room to make it your own. Recent improvements include a NEW ROOF and NEW AC, with warranty information available. Public water and septic are already in place. The home needs additional repairs and updating, making this a great opportunity to renovate to your taste while enjoying over 10 acres of unrestricted land. Whether you're dreaming of a country homestead, space for animals, a workshop, recreational use or simply room to spread out, this property gives you the freedom to create your vision. NO RESTRICTIONS and NO HOA/maintenance fee! Survey available. FHA 203K may be an option. Bring your vision and discover the possibilities this unique property has to offer!
For sale
Price cut: $10K (9/22)
$270,000
347 Shelby, Livingston, TX 77351
4beds
1,984sqft
Single Family Residence
Built in 1970
10.2 Acres Lot
$-- Zestimate®
$136/sqft
$-- HOA
What's special
Wood-burning fireplaceMature treesOpen spacesAbundant wildlifeWalk-in pantryNew roof
- 129 days
- 1,331
- 144
Zillow last checked:
Listing updated:
Listed by:
Sylvia Truehitt TREC #0481387 817-454-4168,
Rendon Realty
Source: HAR,MLS#: 58074458
Facts & features
Interior
Bedrooms & bathrooms
- Bedrooms: 4
- Bathrooms: 3
- Full bathrooms: 1
- 1/2 bathrooms: 2
Primary bedroom
- Level: First
- Area: 228
- Dimensions: 19x12
Bedroom
- Level: First
- Area: 132
- Dimensions: 12x11
Bedroom
- Level: First
- Area: 81
- Dimensions: 9x9
Bedroom
- Level: First
- Area: 140
- Dimensions: 14x10
Dining room
- Level: First
- Area: 80
- Dimensions: 10x8
Kitchen
- Level: First
- Area: 1456
- Dimensions: 13x112
Living room
- Level: First
- Area: 342
- Dimensions: 18x19
Primary bath
- Level: First
- Area: 80
- Dimensions: 10x8
Heating
- Electric
Cooling
- Electric
Appliances
- Included: Electric Oven, Electric Range
- Laundry: Electric Dryer Hookup, Washer Hookup
Features
- All Bedrooms Down
- Flooring: Laminate, Tile
- Number of fireplaces: 1
- Fireplace features: Wood Burning
Interior area
- Total structure area: 1,984
- Total interior livable area: 1,984 sqft
Property
Parking
- Total spaces: 2
- Parking features: No Garage, Detached Carport
- Carport spaces: 2
Features
- Stories: 1
Lot
- Size: 10.2 Acres
- Features: Wooded, 10 Up to 15 Acres
Details
- Additional parcels included: 10036-0230-00
- Parcel number: 10036022900
Construction
Type & style
- Home type: SingleFamily
- Architectural style: Traditional
- Property subtype: Single Family Residence
Materials
- Brick
- Foundation: Slab
- Roof: Composition
Condition
- New construction: No
- Year built: 1970
Utilities & green energy
- Sewer: Septic Tank
- Water: Public
Community & HOA
Community
- Subdivision: None
Location
- Region: Livingston
Financial & listing details
- Price per square foot: $136/sqft
- Tax assessed value: $383,250
- Annual tax amount: $5,299
- Date on market: 6/7/2026
- Listing terms: Cash,Conventional,FHA
- Road surface type: Dirt, Gravel
Estimated market value
Not available
Estimated sales range
Not available
$2,082/mo
Price history
| Date | Event | Price |
|---|---|---|
| 9/22/2026 | Price change | $270,000-3.6%$136/sqft |
Source:  HAR #58074458 Report a problem HAR #58074458 Report a problem | ||
| 8/3/2026 | Price change | $280,000-5.1%$141/sqft |
Source: HAR #58074458 Report a problem | ||
| 7/6/2026 | Price change | $295,000-7.8%$149/sqft |
Source: HAR #58074458 Report a problem | ||
| 6/7/2026 | Listed for sale | $320,000+39.7%$161/sqft |
Source: HAR #58074458 Report a problem | ||
| 6/29/2023 | Listing removed | -- |
Source: HAR #78245164 Report a problem | ||
| 4/17/2023 | Pending sale | $229,000$115/sqft |
Source: HAR #78245164 Report a problem | ||
| 3/2/2023 | Listed for sale | $229,000$115/sqft |
Source: HAR #78245164 Report a problem | ||
Public tax history
| Year | Property taxes | Tax assessment |
|---|---|---|
| 2025 | $3,650 -0.6% | $365,803 +10% |
| 2024 | $3,672 +557.8% | $332,548 +189.4% |
| 2023 | $558 -58.2% | $114,921 +10% |
| 2022 | $1,336 -9.2% | $104,474 +10% |
| 2021 | $1,472 | $94,976 +10% |
| 2020 | -- | $86,342 |
| 2019 | $1,280 | $86,342 +8.2% |
| 2018 | -- | $79,775 -0.2% |
| 2017 | -- | $79,908 +4.6% |
| 2016 | -- | $76,425 +1.3% |
| 2015 | -- | $75,423 -29.5% |
| 2014 | -- | $107,041 |
Find assessor info on the county website
Monthly payment
Est. payment
Payment breakdown
Explore the cost of this home by adjusting the details. Changes won't be saved.Climate risks
Neighborhood: 77351
Nearby schools
Schools provided by the listing agent
- Elementary: Leggett Elementary School
- Middle: Leggett High School
- High: Leggett High School
Source: HAR. This data may not be complete. We recommend contacting the local school district to confirm school assignments for this home.
Similar homes
- $399,0003 bd2 ba1.6k sqft115 Corry Jones, Livingston, TX 77351For Sale
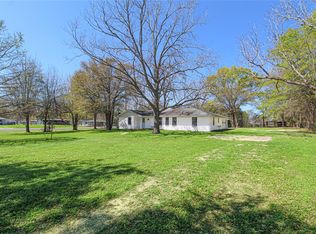 MLS ID #40791994, Marcey Nelson, Premier Property Group. HAR
 - $239,0003 bd2 ba1.6k sqft290 Marston Rd, Livingston, TX 77351For Sale
 MLS ID #36119375, Amber Broadway, Opendoor Brokerage, LLC. HAR
 - $250,0003 bd2 ba1.2k sqft106 Bolton Way W, Livingston, TX 77351For Sale
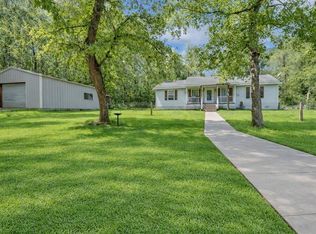 MLS ID #47553635, Erica Gines, Top Guns Realty on Lake Conroe. HAR
 - $299,0003 bd2 ba1.6k sqft268 Sunrise Dr, Livingston, TX 77351For Sale
 MLS ID #24502568, Karen Reidel, Matticks Real Estate & Property Management. HAR
