Skip main navigation
Sold for $2,590,000
  • $2,590,000

    347 Shelterwood Ct, Danville, CA 94506

    6beds
    3,823sqft
    Single Family Residence
    Built in 2000
    0.25 Acres Lot
    $2,571,200 Zestimate®
    $677/sqft
    $7,767 Estimated rent

    Home value

    $2,571,200

    $2.31M - $2.85M

    $7,767/mo

    Zestimate® history
    Loading
    Loading...

    Owner options

    List your home for rent

    $7,767/mo

    Rent Zestimate®

    Find your next renter with Zillow Rental Manager. Plus, with online applications, you can quickly screen prospective tenants – for free.

    Learn more

    $7,767/mo

    Rent Zestimate®

    Refinance and save

    $16,685/mo

    Est. payment

    Refinancing to a lower rate could help reduce your monthly payments and save thousands over the life of the loan.

    See today's rates

    $16,685/mo

    Est. payment

    Explore your selling options

    Work with a Zillow partner agent

    Leverage their expertise and Zillow's premium Showcase listings to get your home seen by more buyers.

    Get started

    List with your own agent

    Get your home in front of millions of buyers by listing it on Zillow.

    Learn how to do it

    Sell it yourself

    Take full control of how buyers see your home on Zillow by listing For Sale by Owner (FSBO).

    List your home

    What's special

    Sparkling poolWrought iron staircasePrivate backyard oasisSurround soundModern finishes throughoutDesigner kitchenPrivate court
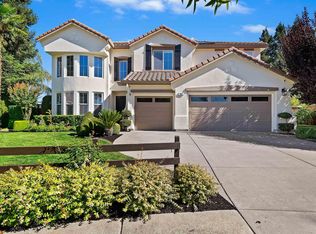
    Welcome to this exquisitely updated home, perfectly positioned at the center of a private court—where timeless elegance meets modern California living. Thoughtfully reimagined with over $300,000 in recent upgrades, this stunning residence offers a seamless blend of sophisticated design, everyday comfort, and effortless indoor-outdoor living—all in a truly prime location. Step inside to a grand entry with soaring ceilings, creating an immediate sense of warmth, natural light, and openness. At the heart of the home, the designer kitchen is both striking and highly functional—featuring an expansive porcelain island, custom white cabinetry, high-end Thermador appliances, and chic brass accents. Bathed in natural light and seamlessly connected to the living and dining areas, this space is perfectly designed for both intimate gatherings and lively entertaining. A desirable main-level bedroom and full bath provide the ideal setup for guests, extended family, or a private home office. Upstairs, a beautifully crafted wrought iron staircase leads to a spacious landing complete with a built-in workspace—perfect for today’s flexible lifestyle. The luxurious primary suite is a true retreat, showcasing a spa-inspired bathroom with a soaking tub, walk-in shower, dual vanities, and a generous walk-in closet. Additional bedrooms are bright, inviting, and thoughtfully updated, while a conveniently located upstairs laundry room adds ease to everyday living. Step outside to your own private backyard oasis—complete with a sparkling pool, lush landscaping, & multiple areas for lounging and entertaining—creating the ultimate setting for enjoying warm California days and unforgettable evenings. Additional highlights include beautifully updated bathrooms, designer lighting, owned solar, surround sound, crown molding, fresh interior & exterior paint, modern finishes throughout, an EV charger, new exterior access, and a thoughtfully designed open floor plan. Ideally located in a highly desirable neighborhood—just moments from top-rated schools, parks, shopping, & dining—this exceptional home offers it all!

    Zillow last checked:

    Listing updated:

    Listed by:

    Sandy Shehata DRE #01986410 925-400-3416,

    Compass

    Bought with:

    Joe Frazzano, DRE #00982431

    Compass

    Source: CCAR,MLS#: 41131709MLS Logo

    Facts & features

    Interior

    Bedrooms & bathrooms
    • Bedrooms: 6
    • Bathrooms: 3
    • Full bathrooms: 3
    Rooms
    • Room types: 1 Bedroom, 1 Bath, Main Entry, 4 Bedrooms, 2 Baths, Primary Bedrm Suite - 1, Dining Room, Family Room
    Bathroom
    • Features: Stall Shower, Tile, Tub, Closet, Window
    Kitchen
    • Features: Breakfast Bar, Breakfast Nook, Counter - Solid Surface, Stone Counters, Dishwasher, Double Oven, Eat-in Kitchen, Electric Range/Cooktop, Disposal, Gas Range/Cooktop, Ice Maker Hookup, Kitchen Island, Microwave, Oven Built-in, Pantry, Range/Oven Built-in, Refrigerator, Self-Cleaning Oven, Updated Kitchen, Other
    Heating
    • Zoned
    Cooling
    • Central Air
    Appliances
    • Included: Dishwasher, Double Oven, Electric Range, Gas Range, Plumbed For Ice Maker, Microwave, Oven, Range, Refrigerator, Self Cleaning Oven, Gas Water Heater
    • Laundry: Laundry Room, Upper Level, Common Area
    Features
    • Formal Dining Room, Breakfast Bar, Breakfast Nook, Counter - Solid Surface, Pantry, Updated Kitchen
    • Flooring: Hardwood, Carpet
    • Windows: Window Coverings
    • Number of fireplaces: 1
    • Fireplace features: Family Room
    Interior area
    • Total structure area: 3,823
    • Total interior livable area: 3,823 sqft

    Property

    Parking
    • Total spaces: 3
    • Parking features: Attached, Direct Access, Garage Door Opener
    • Attached garage spaces: 3
    Features
    • Levels: Two
    • Stories: 2
    • Entry location: No Steps to Entry
    • Has private pool: Yes
    • Pool features: Gas Heat, In Ground, Pool Sweep, Solar Heat
    • Spa features: Heated
    • Fencing: Fenced
    Lot
    • Size: 0.25 Acres
    • Features: Cul-De-Sac, Level, Sprinklers In Rear, Back Yard, Front Yard, Side Yard
    Details
    • Parcel number: 2064900166
    • Special conditions: Standard
    • Other equipment: Irrigation Equipment

    Construction

    Type & style
    • Home type: SingleFamily
    • Architectural style: Traditional
    • Property subtype: Single Family Residence
    Materials
    • Stucco
    • Foundation: Slab
    • Roof: Tile
    Condition
    • Existing
    • New construction: No
    • Year built: 2000

    Utilities & green energy

    • Electric: Other Solar
    • Sewer: Public Sewer
    • Water: Public

    Community & HOA

    Community
    • Subdivision: San Michele
    HOA
    • Has HOA: Yes
    • Amenities included: Other
    • Services included: Common Area Maint, Maintenance Structure, Management Fee, Maintenance Grounds
    • HOA fee: $200 monthly
    • HOA name: LAWRENCE ESTATES HOA
    • HOA phone: 925-824-2888
    Location
    • Region: Danville

    Financial & listing details

    • Price per square foot: $677/sqft
    • Tax assessed value: $1,805,286
    • Date on market: 4/22/2026

    Price history

    DateEventPrice
    6/8/2026Sold$2,590,000-0.3%$677/sqft
    Source: CCAR #41131709 Report a problem
    5/11/2026Pending sale$2,599,000$680/sqft
    Source: CCAR #41131709 Report a problem
    4/22/2026Listed for sale$2,599,000+70.4%$680/sqft
    Source: CCAR #41131709 Report a problem
    8/18/2016Sold$1,525,000+3.1%$399/sqft
    Source: CCAR #40750119 Report a problem
    7/21/2016Listed for sale$1,479,000+64.1%$387/sqft
    Source: Paragon Real Estate Group Inc. #40750119 Report a problem
    1/19/2001Sold$901,500$236/sqft
    Source: Public Record Report a problem

    Public tax history

    YearProperty taxesTax assessment
    2026-- $1,805,286 +2%
    2025$20,304 +2.9%$1,769,889 +2%
    2024$19,739 +1.5%$1,735,187 +2%
    2023$19,439 +0.7%$1,701,164 +2%
    2022$19,295 +2.2%$1,667,808 +2%
    2021$18,887 +0.8%$1,635,107 +1%
    2020$18,734 +1.1%$1,618,342 +2%
    2019$18,522 +3.9%$1,586,610 +2%
    2018$17,824 +3.8%$1,555,500 +2%
    2017$17,179 +23.5%$1,525,000 +25.8%
    2016$13,905 +1.2%$1,211,968 +1.5%
    2015$13,738 +1.3%$1,193,764 +2%
    2014$13,562 $1,170,380 +9.5%
    2013-- $1,069,000
    2012-- $1,069,000 +6.8%
    2011-- $1,000,500 -10%
    2010-- $1,111,483 -0.2%
    2009-- $1,114,124 +6%
    2008-- $1,051,279 +2%
    2007-- $1,030,666 +2%
    2006-- $1,010,458 +2%
    2005-- $990,647 +3.7%
    2004-- $955,324 +1.9%
    2003-- $937,816 +2%
    2002-- $919,428 +85.7%
    2001-- $495,037
    Find assessor info on the county website

    Neighborhood: 94506

    Nearby schools

    GreatSchools rating
    Get a cash offer in 3 minutes
    Find out how much your home could sell for in as little as 3 minutes with a no-obligation cash offer.
    Estimated market value
    $2,571,200
    Get a cash offer in 3 minutes
    Find out how much your home could sell for in as little as 3 minutes with a no-obligation cash offer.
    Estimated market value
    $2,571,200