Skip main navigation
Closed
  • $262,000

    347 Shoshone Pl, Murfreesboro, TN 37128

    2beds
    1,260sqft
    Townhouse, Residential, Condominium
    Built in 2002
    -- sqft lot
    $261,400 Zestimate®
    $208/sqft
    $1,757 Estimated rent

    Home value

    $261,400

    $243,000 - $280,000

    $1,757/mo

    Zestimate® history
    Loading
    Loading...

    Owner options

    List your home for rent

    $1,757/mo

    Rent Zestimate®

    Find your next renter with Zillow Rental Manager. Plus, with online applications, you can quickly screen prospective tenants – for free.

    Learn more

    $1,757/mo

    Rent Zestimate®

    Refinance and save

    $1,653/mo

    Est. payment

    Refinancing to a lower rate could help reduce your monthly payments and save thousands over the life of the loan.

    See today's rates

    $1,653/mo

    Est. payment

    Explore your selling options

    Work with a Zillow partner agent

    Leverage their expertise and Zillow's premium Showcase listings to get your home seen by more buyers.

    Get started

    List with your own agent

    Get your home in front of millions of buyers by listing it on Zillow.

    Learn how to do it

    Sell it yourself

    Take full control of how buyers see your home on Zillow by listing For Sale by Owner (FSBO).

    List your home

    What's special

    Walk-in closetStylish finishesPrivate fenced-in patioModern updatesNew hvacNew windowsContemporary ceiling fans
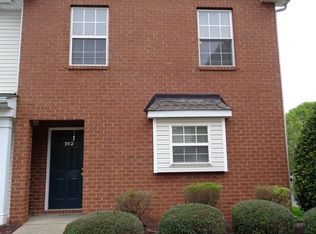
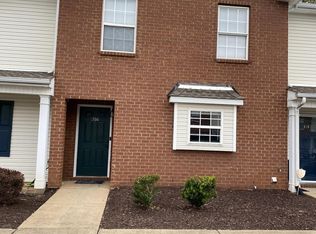
    This beautifully remodeled end-unit townhome is completely move-in ready. New windows, new HVAC, and the entire interior of the home has been renovated, offering modern updates and stylish finishes throughout! Step inside to discover brand-new luxury vinyl plank flooring, a fresh neutral paint palette, updated trim, recessed lighting, and contemporary ceiling fans—every detail thoughtfully refreshed! The spacious living room features an interior window that connects to the kitchen and dining area, creating an open and inviting feel. The kitchen shines with new granite countertops, crisp white cabinetry, Whirlpool stainless steel appliances, and a bright, sunny eat-in dining space. A convenient half bath is located downstairs for guests. Upstairs, you’ll find two generous bedrooms, each with its own walk-in closet and fully renovated bathroom (with new toilets, tubs, and vanities), offering comfort and privacy. Outside, enjoy a private fenced-in patio with a storage room—perfect for relaxing or entertaining. The HOA will be adding new fencing along the patio in April of 2025! Two assigned parking spaces and guest parking is available. Located just minutes from 231, I-24, schools, shopping, dining, parks, and more, this townhome truly has it all. Investment opportunity - renting is allowed in this community! Schedule your private tour today!

    Zillow last checked:

    Listing updated:

    Listing Provided by:

    Brad Elam 931-273-4116,

    Elam Real Estate

    Bought with:

    Emine' (Amy) Kempf, 310547

    Reliant Realty ERA Powered

    Source: RealTracs MLS as distributed by MLS GRID,MLS#: 2807310MLS Logo

    Facts & features

    Interior

    Bedrooms & bathrooms
    • Bedrooms: 2
    • Bathrooms: 3
    • Full bathrooms: 2
    • 1/2 bathrooms: 1
    Bedroom 1
    • Features: Full Bath
    • Level: Full Bath
    • Area: 182 Square Feet
    • Dimensions: 14x13
    Bedroom 2
    • Features: Bath
    • Level: Bath
    • Area: 140 Square Feet
    • Dimensions: 14x10
    Kitchen
    • Features: Eat-in Kitchen
    • Level: Eat-in Kitchen
    • Area: 208 Square Feet
    • Dimensions: 16x13
    Living room
    • Area: 288 Square Feet
    • Dimensions: 18x16
    Heating
    • Central, Electric
    Cooling
    • Central Air, Electric
    Appliances
    • Included: Electric Oven, Electric Range, Dishwasher, Microwave, Stainless Steel Appliance(s)
    • Laundry: Electric Dryer Hookup, Washer Hookup
    Features
    • Ceiling Fan(s), Open Floorplan, Walk-In Closet(s), High Speed Internet
    • Flooring: Laminate
    • Has fireplace: No
    • Common walls with other units/homes: End Unit
    Interior area
    • Total structure area: 1,260
    • Total interior livable area: 1,260 sqft
    • Finished area above ground: 1,260

    Property

    Parking
    • Total spaces: 2
    • Parking features: Asphalt, Assigned
    • Uncovered spaces: 2
    Features
    • Levels: One
    • Stories: 2
    • Patio & porch: Porch, Covered, Patio
    • Fencing: Privacy
    Lot
    • Features: Level
    Details
    • Parcel number: 113O C 00300 R0072276
    • Special conditions: Standard

    Construction

    Type & style
    • Home type: Townhouse
    • Architectural style: Traditional
    • Property subtype: Townhouse, Residential, Condominium
    • Attached to another structure: Yes
    Materials
    • Brick, Vinyl Siding
    • Roof: Shingle
    Condition
    • New construction: No
    • Year built: 2002

    Utilities & green energy

    • Sewer: Public Sewer
    • Water: Public
    • Utilities for property: Water Available, Cable Connected, Underground Utilities

    Community & neighborhood

    Security
    • Security features: Smoke Detector(s)
    Location
    • Region: Murfreesboro
    • Subdivision: The Cottages At Indian Park Ph 2

    HOA & financial

    HOA
    • Has HOA: Yes
    • HOA fee: $155 monthly
    • Amenities included: Underground Utilities
    • Services included: Maintenance Grounds, Insurance

    Price history

    DateEventPrice
    5/27/2025Sold$262,000-1.1%$208/sqft
    Source: RealTracs MLS as distributed by MLS GRID #2807310 Report a problem
    4/16/2025Contingent$264,900$210/sqft
    Source: RealTracs MLS as distributed by MLS GRID #2807310 Report a problem
    4/11/2025Price change$264,900-1.9%$210/sqft
    Source: RealTracs MLS as distributed by MLS GRID #2807310 Report a problem
    3/26/2025Listed for sale$269,900$214/sqft
    Source: RealTracs MLS as distributed by MLS GRID #2807310 Report a problem
    2/25/2025Listing removed$1,750$1/sqft
    Source: Zillow Rentals Report a problem
    2/4/2025Listed for rent$1,750$1/sqft
    Source: Zillow Rentals Report a problem
    10/31/2023Sold$269,900$214/sqft
    Source: RealTracs MLS as distributed by MLS GRID #2564574 Report a problem
    10/17/2023Contingent$269,900$214/sqft
    Source: RealTracs MLS as distributed by MLS GRID #2564574 Report a problem
    10/9/2023Price change$269,900-1%$214/sqft
    Source: RealTracs MLS as distributed by MLS GRID #2564574 Report a problem
    10/6/2023Price change$272,499-0.9%$216/sqft
    Source: RealTracs MLS as distributed by MLS GRID #2564574 Report a problem
    9/18/2023Price change$274,900-1.8%$218/sqft
    Source: RealTracs MLS as distributed by MLS GRID #2564574 Report a problem
    9/2/2023Listed for sale$280,000+194.7%$222/sqft
    Source: RealTracs MLS as distributed by MLS GRID #2564574 Report a problem
    5/18/2023Sold$95,000$75/sqft
    Source: Public Record Report a problem

    Public tax history

    YearProperty taxesTax assessment
    2025-- $56,500
    2024-- $56,500
    2023-- $56,500
    2022-- $56,500 +77.3%
    2021-- $31,875
    2020$1,118 $31,875
    2019-- $31,875

    Find assessor info on the county website

    Neighborhood: 37128

    Nearby schools

    GreatSchools rating
    Schools provided by the listing agent
    • Elementary: Barfield Elementary
    • Middle: Christiana Middle School
    • High: Riverdale High School

    Source: RealTracs MLS as distributed by MLS GRID. This data may not be complete. We recommend contacting the local school district to confirm school assignments for this home.

    Get a cash offer in 3 minutes
    Find out how much your home could sell for in as little as 3 minutes with a no-obligation cash offer.
    Estimated market value
    $261,400
    Get a cash offer in 3 minutes
    Find out how much your home could sell for in as little as 3 minutes with a no-obligation cash offer.
    Estimated market value
    $261,400