Step into this beautiful third-floor unit, where warm and inviting colors, stylish finishes, and thoughtful details create a space that feels straight out of Pottery Barn. Featuring luxury vinyl plank flooring throughout, this 2-bedroom, 2-full-bath home offers a perfect blend of comfort and sophistication. The elegant kitchen features crisp white cabinetry and stainless steel appliances, creating a bright and timeless space for cooking and entertaining. The spacious primary bedroom offers a custom closet organizer and a private en-suite bath, while the second bedroom also features a custom closet organizer for exceptional storage. Enjoy the luxury of two private balconies—one conveniently designed for additional storage and the other transformed into your own private oasis, perfect for relaxing with your morning coffee or unwinding at the end of the day. Beautifully maintained and move-in ready, this inviting home offers stylish living with the comfort and privacy you’ve been looking for!
For sale
$279,900
347 Silvia St, Trenton, NJ 08628
2beds
1,092sqft
Condominium
Built in 1989
-- sqft lot
$-- Zestimate®
$256/sqft
$375/mo HOA
What's special
Thoughtful detailsStylish finishesWarm and inviting colorsCustom closet organizerPrivate en-suite bathElegant kitchenCrisp white cabinetry
- 9 hours |
- 19 |
- 0 |
Zillow last checked:
Listing updated:
Listed by:
Joe Giancarli 609-658-2612,
EXP Realty, LLC
Source: Bright MLS,MLS#: NJME2082724
Facts & features
Interior
Bedrooms & bathrooms
- Bedrooms: 2
- Bathrooms: 2
- Full bathrooms: 2
- Main level bathrooms: 2
- Main level bedrooms: 2
Rooms
- Room types: Living Room, Dining Room, Primary Bedroom, Bedroom 2, Kitchen, Laundry
Primary bedroom
- Level: Main
- Area: 255 Square Feet
- Dimensions: 15 X 17
Bedroom 2
- Level: Main
- Area: 100 Square Feet
- Dimensions: 10 X 10
Dining room
- Level: Main
- Area: 120 Square Feet
- Dimensions: 10 X 12
Kitchen
- Level: Main
- Area: 100 Square Feet
- Dimensions: 10 X 10
Laundry
- Level: Main
- Area: 48 Square Feet
- Dimensions: 6 X 8
Living room
- Level: Main
- Area: 156 Square Feet
- Dimensions: 12 X 13
Heating
- Forced Air, Natural Gas
Cooling
- Central Air, Electric
Appliances
- Included: Gas Water Heater
- Laundry: Dryer In Unit, Washer In Unit, Laundry Room, In Unit
Features
- Has basement: No
- Has fireplace: No
Interior area
- Total structure area: 1,092
- Total interior livable area: 1,092 sqft
- Finished area above ground: 1,092
- Finished area below ground: 0
Property
Parking
- Parking features: Parking Lot
Accessibility
- Accessibility features: None
Features
- Levels: One
- Stories: 1
- Pool features: None
Details
- Additional structures: Above Grade, Below Grade
- Parcel number: 020034100006C347
- Zoning: R-M
- Special conditions: Standard
Construction
Type & style
- Home type: Condo
- Property subtype: Condominium
- Attached to another structure: Yes
Materials
- Vinyl Siding
Condition
- New construction: No
- Year built: 1989
Utilities & green energy
- Sewer: Public Sewer
- Water: Public
Community & HOA
Community
- Condo and coop fee: $375 monthly
- Subdivision: Heritage Crossing
HOA
- Has HOA: No
- Services included: Common Area Maintenance, Maintenance Grounds, Snow Removal
Location
- Region: Trenton
- Municipality: EWING TWP
Financial & listing details
- Price per square foot: $256/sqft
- Tax assessed value: $167,500
- Annual tax amount: $6,785
- Date on market: 8/28/2026
- Listing agreement: Exclusive Agency
- Ownership: Fee Simple
Estimated market value
Not available
Estimated sales range
Not available
Not available
Price history
| Date | Event | Price |
|---|---|---|
| 8/28/2026 | Listed for sale | $279,900$256/sqft |
Source:  Bright MLS #NJME2082724 Report a problem Bright MLS #NJME2082724 Report a problem | ||
Public tax history
Tax history is unavailable.
Monthly payment
Est. payment
Payment breakdown
Explore the cost of this home by adjusting the details. Changes won't be saved.Climate risks
Neighborhood: 08628
Nearby schools
GreatSchools rating
- 3/10Parkway Elementary SchoolGrades: PK-5Distance: 1.9 mi
- 4/10Gilmore J Fisher Middle SchoolGrades: 6-8Distance: 1.3 mi
- 2/10Ewing High SchoolGrades: 9-12Distance: 1 mi
Schools provided by the listing agent
- District: Ewing Township Public Schools
Source: Bright MLS. This data may not be complete. We recommend contacting the local school district to confirm school assignments for this home.
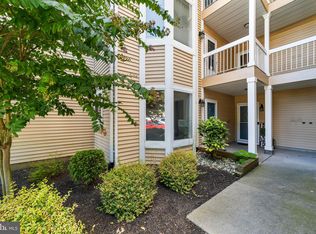
- $285,0002 bd2 ba1k sqft355 Silvia St, Trenton, NJ 08628Sold
- $280,600-- bd-- ba1k sqft359 Silvia St #359, Ewing, NJ 08628Off Market
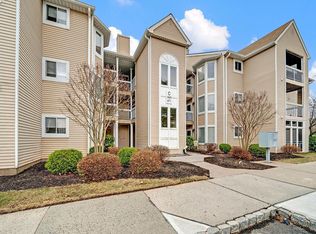
- $289,0002 bd2 ba1k sqft349 Silvia St, Ewing, NJ 08628Sold
- $267,800-- bd-- ba1k sqft357 Silvia St #357, Ewing, NJ 08628Off Market
- $275,0002 bd2 ba1k sqft351 Silvia St BUILDING C, Trenton, NJ 08628Sold
- $285,0002 bd2 ba1k sqft367 Silvia St, Trenton, NJ 08628Sold
- $285,000-- bd-- ba1k sqft355 Silvia St #355, Ewing, NJ 08628Sold
- $267,2002 bd2 ba1k sqft343 Silvia St #343, Ewing, NJ 08628Off Market
A local agent can set up tours, give advice and negotiate with sellers.
A local lender can help you make sure your offer is ready when you are.
Similar homes
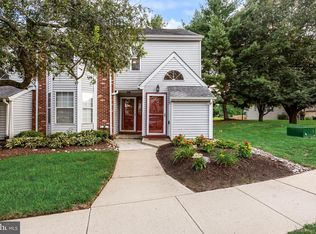
- $297,0002 bd2 ba1.1k sqft2 Pinewood Dr, Hamilton, NJ 08690For Sale
 MLS ID #NJME2082368, Jeremiah F Kobelka, Real Broker, LLC. Bright MLS
 - $329,9002 bd2 ba1.4k sqft718 Timberlake Dr, Trenton, NJ 08618For Sale
 MLS ID #NJME2082294, Sabrina Chell, REMAX Welcome Home. Bright MLS
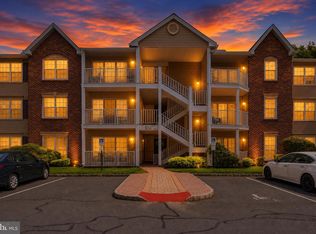
 - $279,9002 bd2 ba1k sqft85 Cheverny Ct, Hamilton, NJ 08619For Sale
 MLS ID #NJME2080924, Stefanie Prettyman, Real Broker, LLC. Bright MLS
 - $329,9002 bd2 ba1.4k sqftNone Available, Trenton, NJ 08618For Sale
 MLS ID #NJME2078556, Roy Perez-Daple, Coldwell Banker Hearthside. Bright MLS
 - $334,9002 bd2 ba1.4k sqft627 Timberlake Dr, Trenton, NJ 08618For SaleMLS ID #NJME2081772, Kiyana McKenzie, EXP Realty, LLC. Bright MLS
- $365,0002 bd2 ba1.4k sqft112 Timberlake Dr, Trenton, NJ 08618For SaleMLS ID #NJME2082128, Matt Schulte, BHHS Fox & Roach Hopewell Valley. Bright MLS
- $280,0002 bd2 ba834 sqft7 Dennison Dr #D, Hightstown, NJ 08520For Sale
 MLS ID #2702438R, MAYNARD I. POND. All Jersey MLS
 - $350,0002 bd2 ba1.5k sqft100 Douglas Fir Dr APT 102, Warrington, PA 18976For SaleMLS ID #PABU2128988, Cary Simons, Kurfiss Sotheby's International Realty. Bright MLS
- $275,0002 bd2 ba1k sqft1224 Colts Cir #D2, Lawrence Township, NJ 08648For SaleMLS ID #NJME2080278, Sarah Watson, Keller Williams Premier. Bright MLS
- $279,0002 bd2 ba1.1k sqft66 Mulberry Ct, Hamilton, NJ 08619For SaleMLS ID #NJME2077006, Bernice Bigley, Keller Williams Premier. Bright MLS
- $314,9002 bd2 ba1.1k sqft40 Willow Ct, Hamilton, NJ 08619For SaleMLS ID #NJME2076144, Maryann Petito, BHHS Fox & Roach - Robbinsville. Bright MLS
- $355,0002 bd1 ba936 sqft2109 Sayre Dr, Princeton, NJ 08540For SaleMLS ID #2703336R, VARUN MANCHANDA. All Jersey MLS
- $280,0001 bd1 ba933 sqft41021 Coopers Pl, Holland, PA 18966For SaleMLS ID #PABU2126254, Joel Gruenke, EXP Realty, LLC. Bright MLS
- $275,0002 bd2 ba986 sqftD4 Avon Dr, East Windsor, NJ 08520For SaleMLS ID #NJME2082202, Patrick Remboski, Keller Williams Premier. Bright MLS
- $220,0002 bd2 ba1k sqft1119 Colts Cir #D, Lawrence Township, NJ 08648For SaleMLS ID #NJME2077522, Cathy Manfredi, Keller Williams Premier. Bright MLS
- $230,0002 bd2 ba1.1k sqft1301 Colts Cir #E1, Lawrence Township, NJ 08648For SaleMLS ID #NJME2076276, Sherry Lamelza, Coldwell Banker Hearthside-Doylestown. Bright MLS
- $273,5001 bd1 ba692 sqft502 Diamond Dr, Newtown, PA 18940For SaleMLS ID #PABU2124766, Judy Mish, Mish Realty LLC. Bright MLS
- $319,9002 bd2 ba1.2k sqft51 Lawrenceville Pennington Rd APT 202, Lawrenceville, NJ 08648For SaleMLS ID #NJME2077154, Kim Rock, Keller Williams Real Estate-Langhorne. Bright MLS
- $309,9902 bd2 ba1.1k sqft18 Versailles Ct, Hamilton, NJ 08619For SaleMLS ID #NJME2079416, Denise Fattori, Smires & Associates. Bright MLS
- $306,0002 bd2 ba1.2k sqft413 Woodmill Dr, Cranbury, NJ 08512For SaleMLS ID #NJME2079950, Sarah Watson, Keller Williams Premier. Bright MLS
