Welcome to Wamego! This beautifully remodeled 3-bed, 3-bath home is ready to welcome its next owner with style and comfort. The kitchen shines with a modern, upbeat redesign featuring quartz countertops and a bold blue tiled backsplash that instantly catches the eye. The primary bathroom received a luxurious upgrade as well, elevating everyday routines. A finished basement adds a conforming bedroom perfect for guests. Exterior maintenance, lawn care, landscaping, and snow removal are all handled for you, making life wonderfully easy. Residents enjoy access to a private clubhouse with gathering space and a fitness area. Just minutes from the golf course, charming downtown Wamego, and the scenic city park, with medical facilities close by. Friendly neighbors and a welcoming community make this more than a home — it’s a lifestyle.
Pending
$379,000
347 Simmer Dr, Wamego, KS 66547
3beds
2,918sqft
Half Duplex
Built in 2006
2,178 Square Feet Lot
$-- Zestimate®
$130/sqft
$300/mo HOA
What's special
Quartz countertopsBold blue tiled backsplash
- 22 hours
- 115
- 5
Zillow last checked:
Listing updated:
Listed by:
Joshua Wildin 785-844-3015,
Alliance Realty
Source: FHARMLS as distributed by MLS GRID,MLS#: 20262368
Facts & features
Interior
Bedrooms & bathrooms
- Bedrooms: 3
- Bathrooms: 3
- Full bathrooms: 3
Primary bedroom
- Level: Main
Bedroom 2
- Level: Main
Bedroom 3
- Level: Lower 1
Bedroom 4
- Level: None
Dining room
- Level: Main
Family room
- Level: Lower 1
Kitchen
- Level: Main
Laundry
- Level: Main
Living room
- Level: Main
Heating
- Natural Gas
Cooling
- Ceiling Fan(s), Central Air
Appliances
- Included: Water Softener
Features
- Primary Bathroom, Primary Bedroom Walk-In Closet, Formal Dining
- Flooring: Carpet, Ceramic Floor, Wood
- Basement: Finished
- Number of fireplaces: 1
- Fireplace features: One, Gas
Interior area
- Total structure area: 2,918
- Total interior livable area: 2,918 sqft
- Finished area above ground: 1,459
- Finished area below ground: 1,059
Video & virtual tour
Property
Parking
- Total spaces: 2
- Parking features: Garage
- Garage spaces: 2
Features
- Exterior features: In Ground Sprinklers
- Pool features: None
- Fencing: None
Lot
- Size: 2,178 Square Feet
Details
- Additional structures: None
- Parcel number: 2930801004011272
Construction
Type & style
- Home type: SingleFamily
- Architectural style: Contemporary,Ranch
- Property subtype: Half Duplex
Materials
- Stone Accent, Wood Lap
- Roof: Less than 5 years
Condition
- Year built: 2006
Utilities & green energy
- Sewer: Public Sewer
- Utilities for property: City Water, Electricity Available, Natural Gas Available, Cable Available
Community & HOA
HOA
- Has HOA: Yes
- Amenities included: Maintenance Structure, Fitness Center, Landscaping, Maintenance Grounds, Snow Removal
- Services included: Exterior Maintenance, Irrigation, Landscaping, Lawn Care, Recreation Facilities, Snow Removal
- HOA fee: $300 monthly
Location
- Region: Wamego
Financial & listing details
- Price per square foot: $130/sqft
- Tax assessed value: $353,900
- Annual tax amount: $5,092
- Date on market: 9/1/2026
- Cumulative days on market: 15 days
- Road surface type: Concrete
Estimated market value
Not available
Estimated sales range
Not available
Not available
Price history
| Date | Event | Price |
|---|---|---|
| 9/2/2026 | Pending sale | $379,000$130/sqft |
Source:  FHARMLS as distributed by MLS GRID #20262368 Report a problem FHARMLS as distributed by MLS GRID #20262368 Report a problem | ||
| 9/1/2026 | Price change | $379,000-0.3%$130/sqft |
Source: FHARMLS as distributed by MLS GRID #20262368 Report a problem | ||
| 1/7/2025 | Pending sale | $380,000$130/sqft |
Source: FHARMLS as distributed by MLS GRID #20242478 Report a problem | ||
| 9/25/2024 | Listed for sale | $380,000+20.6%$130/sqft |
Source: FHARMLS as distributed by MLS GRID #20242478 Report a problem | ||
| 7/9/2021 | Sold | -- |
Source: Agent Provided Report a problem | ||
| 1/3/2021 | Listed for sale | $315,000$108/sqft |
Source: Owner Report a problem | ||
Public tax history
| Year | Property taxes | Tax assessment |
|---|---|---|
| 2025 | $5,092 +11% | $40,698 +9.3% |
| 2024 | $4,588 +0.8% | $37,252 +3.9% |
| 2023 | $4,552 | $35,867 +7.5% |
| 2022 | -- | $33,350 +4.6% |
| 2021 | -- | $31,876 +0.6% |
| 2020 | $3,952 | $31,686 +0.1% |
| 2019 | -- | $31,648 +0.1% |
| 2018 | -- | $31,625 +2.4% |
| 2017 | -- | $30,878 +5.2% |
| 2016 | -- | $29,357 +1.6% |
| 2015 | -- | $28,890 -0.8% |
| 2014 | -- | $29,126 -1.4% |
| 2013 | -- | $29,532 |
| 2012 | -- | -- |
| 2011 | -- | -- |
| 2009 | -- | $28,106 -0.7% |
| 2008 | -- | $28,290 |
Find assessor info on the county website
Monthly payment
Est. payment
Payment breakdown
Explore the cost of this home by adjusting the details. Changes won't be saved.Climate risks
Neighborhood: 66547

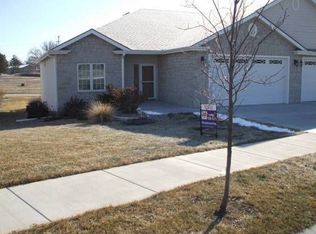
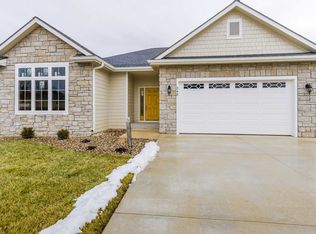
Similar homes
- $379,9005 bd3 ba3.1k sqft16345 Shadow Cir, Wamego, KS 66547For Sale
 MLS ID #245049, Beckey Cavalieri, ReeceNichols Topeka Elite. Sunflower AOR as distributed by MLS GRID
 - $399,0003 bd2 ba2.3k sqft1307 6th St, Wamego, KS 66547For Sale
 MLS ID #11835036, Aimee Nelson, [Re]Think Real Estate. My State MLS
 - $282,0004 bd2 ba2k sqft601 Poplar St, Wamego, KS 66547For Sale
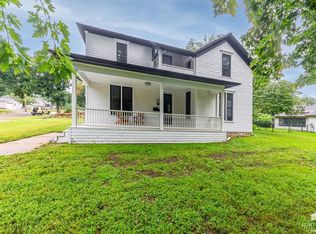
 MLS ID #20262277, David Renberg, Foundation Realty. FHARMLS as distributed by MLS GRID
 - $545,0005 bd3 ba3.9k sqft304 Ruths Ln, Wamego, KS 66547For Sale By Owner

- $239,0004 bd2 ba2.1k sqft119 Riverview Dr, Wamego, KS 66547For SaleMLS ID #20261346, Colleen Weilert, Coldwell Banker Real Estate Advisors. FHARMLS as distributed by MLS GRID
- $235,0003 bd2 ba1.6k sqft512 Walnut St, Wamego, KS 66547For SaleMLS ID #20261562, Terri Hollenbeck, Crossroads Real Estate & Auction LLC. FHARMLS as distributed by MLS GRID
- $364,9003 bd2 ba3.6k sqft12760 Hillside Dr, Saint George, KS 66535For SaleMLS ID #20261300, Craig Scholz, Platinum Realty LLC. FHARMLS as distributed by MLS GRID
- $355,0004 bd3 ba2.8k sqft2941 Dimrill Stair, Manhattan, KS 66503For SaleMLS ID #20262367, Angela Durtschi, Alliance Realty. FHARMLS as distributed by MLS GRID
- $395,0004 bd3 ba3.3k sqft6125 Brookes Way, Manhattan, KS 66502For SaleMLS ID #20262307, Danny Cook, Prestige Realty & Associates, LLC. FHARMLS as distributed by MLS GRID
- $379,0004 bd3 ba2.9k sqft2705 Candlewood Dr, Manhattan, KS 66503For SaleMLS ID #20262297, Casey Maransani, Prestige Realty & Associates, LLC. FHARMLS as distributed by MLS GRID
- $370,0005 bd3 ba3.2k sqft4016 Bald Eagle Dr, Manhattan, KS 66502For SaleMLS ID #20262168, Tara Claycamp, Coldwell Banker Real Estate Advisors. FHARMLS as distributed by MLS GRID
- $335,0003 bd2 ba1.6k sqft17292 Driftwood Bnd, Wamego, KS 66547For SaleMLS ID #20262090, Dawn Schultz, Prestige Realty & Associates, LLC. FHARMLS as distributed by MLS GRID
- $345,0004 bd3 ba2.8k sqft3857 Hunters Cir, Manhattan, KS 66502For SaleMLS ID #20262110, Megan Plattner-Junek, Alliance Realty. FHARMLS as distributed by MLS GRID
- $375,0004 bd2 ba1.9k sqft8867 Regina Ln, Manhattan, KS 66502For SaleMLS ID #20262195, Sridevi Nakka, Platinum Realty LLC. FHARMLS as distributed by MLS GRID
- $385,0004 bd4 ba3k sqft3605 Monarch Cir, Manhattan, KS 66503For SaleMLS ID #20262187, Sridevi Nakka, Platinum Realty LLC. FHARMLS as distributed by MLS GRID
- $199,9004 bd2 ba1.6k sqft113 Walnut St, Wamego, KS 66547For SaleMLS ID #20260642, Terri Hollenbeck, Crossroads Real Estate & Auction LLC. FHARMLS as distributed by MLS GRID
- $360,0003 bd4 ba3.5k sqft2020 Rockhill Cir, Manhattan, KS 66502For SaleMLS ID #20261997, Trish Beggs, Rockhill Real Estate Group. FHARMLS as distributed by MLS GRID
