Skip main navigation
Closed
  • $193,725

    347 Spruce St, Barberton, OH 44203

    2beds
    1,160sqft
    Condominium
    Built in 2006
    -- sqft lot
    $199,300 Zestimate®
    $167/sqft
    $1,521 Estimated rent

    Home value

    $199,300

    $181,000 - $219,000

    $1,521/mo

    Zestimate® history
    Loading
    Loading...

    Owner options

    List your home for rent

    $1,521/mo

    Rent Zestimate®

    Find your next renter with Zillow Rental Manager. Plus, with online applications, you can quickly screen prospective tenants – for free.

    Learn more

    $1,521/mo

    Rent Zestimate®

    Refinance and save

    $1,561/mo

    Est. payment

    Refinancing to a lower rate could help reduce your monthly payments and save thousands over the life of the loan.

    See today's rates

    $1,561/mo

    Est. payment

    Explore your selling options

    Work with a Zillow partner agent

    Leverage their expertise and Zillow's premium Showcase listings to get your home seen by more buyers.

    Get started

    List with your own agent

    Get your home in front of millions of buyers by listing it on Zillow.

    Learn how to do it

    Sell it yourself

    Take full control of how buyers see your home on Zillow by listing For Sale by Owner (FSBO).

    List your home

    What's special

    Utility sinkAttached one car garageAttic storageBreakfast barDining roomAir conditionerDouble closets
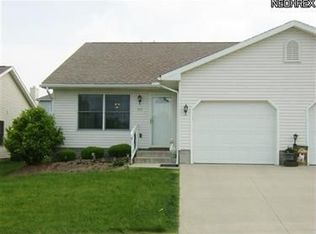
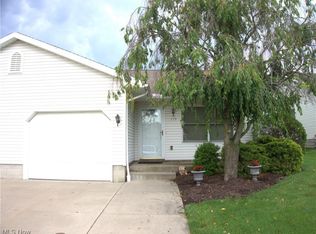
    Are you looking for a 2 Bedroom, 2 Full Bath Ranch with a First Floor Laundry? Look no further! * Open Floor Plan * The open living room, dining room and kitchen allow lots of space for entertaining * Kitchen features a breakfast bar and an abundant amount of cabinetry * All major appliances convey * Master bedroom has double closets and a master bath with a walk in shower * Guest bedroom has double closets and opens to an enclosed 3 season room * Sellers are leaving an air conditioner and a heater so you can enjoy the space all year long! * Main bath has shower/tub combo * Laundry room has a utility sink and house the hot water tank, high efficiency furnace and electric panel * This home features an attached one car garage with pull down stairway to attic storage, door opener, drain and cold water source * Garage is spacious so it allows for additional storage * Conveniently located near Barberton shopping, healthcare, and restaurants * This lovely ranch is also near parks and a neighborhood for walking * Also located near Portage Lakes water activities and water view dining/entertainment. * Get out of the house, enjoy the area and leave the mowing, fertilization and snow removal up to the HOA!

    Zillow last checked:

    Listing updated:

    Listed by:

    Pamela J Long PLong@CutlerHomes.com330-714-0520,

    Cutler Real Estate,

    Michelle Sanders 330-802-0989,

    Cutler Real Estate

    Bought with:

    Jose Medina, 2002013465

    Keller Williams Legacy Group Realty

    Tiffany R Pepper, 2003007078

    Keller Williams Legacy Group Realty

    Source: MLS Now,MLS#: 5108921MLS LogoOriginating MLS: Akron Cleveland Association of REALTORS

    Facts & features

    Interior

    Bedrooms & bathrooms
    • Bedrooms: 2
    • Bathrooms: 2
    • Full bathrooms: 2
    • Main level bathrooms: 2
    • Main level bedrooms: 2
    Primary bedroom
    • Description: Flooring: Carpet
    • Features: Window Treatments
    • Level: First
    • Dimensions: 13 x 12
    Bedroom
    • Description: Flooring: Carpet
    • Features: Window Treatments
    • Level: First
    • Dimensions: 12 x 12
    Dining room
    • Description: Flooring: Carpet
    • Features: Window Treatments
    • Level: First
    • Dimensions: 14 x 11
    Kitchen
    • Description: Flooring: Linoleum
    • Features: Breakfast Bar
    • Level: First
    • Dimensions: 11 x 10
    Laundry
    • Description: Flooring: Linoleum
    • Level: First
    • Dimensions: 8 x 7
    Living room
    • Description: Flooring: Carpet
    • Features: Window Treatments
    • Level: First
    • Dimensions: 14 x 14
    Sunroom
    • Description: Flooring: Carpet
    • Level: First
    • Dimensions: 11 x 10
    Heating
    • Forced Air, Gas
    Cooling
    • Central Air, Ceiling Fan(s)
    Appliances
    • Included: Dishwasher, Microwave, Range, Refrigerator
    • Laundry: In Unit
    Features
    • Breakfast Bar, Ceiling Fan(s), Laminate Counters, Open Floorplan, Storage
    • Windows: Blinds, Double Pane Windows, Screens, Window Treatments
    • Basement: None
    • Has fireplace: No
    Interior area
    • Total structure area: 1,160
    • Total interior livable area: 1,160 sqft
    • Finished area above ground: 1,160

    Property

    Parking
    • Total spaces: 1
    • Parking features: Attached, Drain, Direct Access, Driveway, Electricity, Garage, Garage Door Opener, Paved, Water Available
    • Attached garage spaces: 1
    Features
    • Levels: One
    • Stories: 1
    • Patio & porch: Enclosed, Patio, Porch
    • Pool features: None
    Lot
    • Size: 3,885 Square Feet
    Details
    • Parcel number: 0116454

    Construction

    Type & style
    • Home type: Condo
    • Architectural style: Ranch
    • Property subtype: Condominium
    • Attached to another structure: Yes
    Materials
    • Vinyl Siding
    • Foundation: Slab
    • Roof: Asphalt,Fiberglass
    Condition
    • Year built: 2006

    Utilities & green energy

    • Sewer: Public Sewer
    • Water: Public

    Community & HOA

    Community
    • Features: Curbs, Street Lights, Sidewalks
    • Subdivision: Austin Heights West Ph Ii
    HOA
    • Has HOA: Yes
    • Services included: Association Management, Maintenance Grounds, Maintenance Structure, Reserve Fund, Snow Removal
    • HOA fee: $195 monthly
    • HOA name: Austin Heights West Homeowner's Assocv
    Location
    • Region: Barberton

    Financial & listing details

    • Price per square foot: $167/sqft
    • Tax assessed value: $128,500
    • Annual tax amount: $2,301
    • Date on market: 3/24/2025
    • Cumulative days on market: 35 days
    • Listing terms: Cash,Conventional

    Price history

    DateEventPrice
    10/3/2025Sold$193,725+2.5%$167/sqft
    Source: Public Record Report a problem
    5/23/2025Sold$189,000-0.5%$163/sqft
    Source: MLS Now #5108921 Report a problem
    4/28/2025Pending sale$189,900$164/sqft
    Source: MLS Now #5108921 Report a problem
    4/14/2025Price change$189,900-2.6%$164/sqft
    Source: MLS Now #5108921 Report a problem
    3/24/2025Listed for sale$195,000+7.1%$168/sqft
    Source: MLS Now #5108921 Report a problem
    8/9/2023Sold$182,000+4%$157/sqft
    Source: Public Record Report a problem
    7/13/2023Pending sale$175,000$151/sqft
    Source: MLS Now #4471143 Report a problem
    7/10/2023Listed for sale$175,000+63.6%$151/sqft
    Source: MLS Now #4471143 Report a problem
    6/13/2019Sold$107,000-2.6%$92/sqft
    Source: Public Record Report a problem
    5/2/2019Pending sale$109,900$95/sqft
    Source: Helen Scott Realty LLC #4090948 Report a problem
    4/29/2019Listed for sale$109,900+26.3%$95/sqft
    Source: Helen Scott Realty LLC #4090948 Report a problem
    12/1/2014Sold$87,000+17.6%$75/sqft
    Source: Public Record Report a problem
    1/24/2013Sold$74,000-14.5%$64/sqft
    Source: Public Record Report a problem
    4/4/2012Listing removed$86,500$75/sqft
    Source: Keller Williams - Greater Cleveland South #3251135 Report a problem
    2/18/2012Price change$86,500-3.4%$75/sqft
    Source: Keller Williams Realty Tri-County Properties #3251135 Report a problem
    2/11/2012Price change$89,500+3.5%$77/sqft
    Source: Keller Williams - Greater Cleveland South #3251135 Report a problem
    1/15/2012Price change$86,500-3.4%$75/sqft
    Source: Keller Williams Realty Tri-County Properties #3251135 Report a problem
    1/13/2012Price change$89,500+3.5%$77/sqft
    Source: Keller Williams - Greater Cleveland South #3251135 Report a problem
    1/11/2012Price change$86,500-3.4%$75/sqft
    Source: Keller Williams Realty Tri-County Properties #3251135 Report a problem
    10/26/2011Price change$89,500-5.3%$77/sqft
    Source: Keller Williams - Greater Cleveland South #3251135 Report a problem
    9/20/2011Price change$94,500+5.6%$81/sqft
    Source: Keller Williams - Greater Cleveland South #3251135 Report a problem
    9/15/2011Price change$89,500-5.3%$77/sqft
    Source: Keller Williams Realty Tri-County Properties #3251135 Report a problem
    8/3/2011Listed for sale$94,500-25.5%$81/sqft
    Source: Keller Williams Realty Tri-County Properties #3251135 Report a problem
    9/26/2007Sold$126,875$109/sqft
    Source: Public Record Report a problem

    Public tax history

    YearProperty taxesTax assessment
    2025$2,252 -2.1%$44,970
    2024$2,301 +2.3%$44,970
    2023$2,250 +9.1%$44,970 +26%
    2022$2,063 +0.1%$35,697
    2021$2,061 $35,697
    2020-- $35,697 +22.3%
    2019$1,820 +1.5%$29,177 +0%
    2018$1,793 +1.4%$29,170
    2017$1,768 $29,170 +2.7%
    2016$1,768 $28,400
    2015$1,768 +44.5%$28,400
    2014$1,223 -54.3%$28,400 -34.7%
    2013$2,674 +15.4%$43,490
    2012$2,317 +30.2%$43,490 0%
    2011$1,781 -13.6%$43,492 -16%
    2010$2,060 $51,759
    2009-- $51,759 0%
    2008$2,122 +95.7%$51,769 +99.9%
    2007$1,084 +327.8%$25,901 +305.9%
    2006$253 +637.7%$6,381 +668.8%
    2005$34 $830
    Find assessor info on the county website

    Neighborhood: 44203

    Nearby schools

    GreatSchools rating
    Schools provided by the listing agent
    • District: Barberton CSD - 7702

    Source: MLS Now. This data may not be complete. We recommend contacting the local school district to confirm school assignments for this home.

    Get a cash offer in 3 minutes
    Find out how much your home could sell for in as little as 3 minutes with a no-obligation cash offer.
    Estimated market value
    $199,300
    Get a cash offer in 3 minutes
    Find out how much your home could sell for in as little as 3 minutes with a no-obligation cash offer.
    Estimated market value
    $199,300