Skip main navigation
Sold for $285,000
  • $285,000

    347 Tina Mae Drive, Vanceboro, NC 28586

    4beds
    2,496sqft
    Single Family Residence
    Built in 2020
    0.93 Acres Lot
    $280,200 Zestimate®
    $114/sqft
    $2,668 Estimated rent

    Home value

    $280,200

    $266,000 - $294,000

    $2,668/mo

    Zestimate® history
    Loading
    Loading...

    Owner options

    List your home for rent

    $2,668/mo

    Rent Zestimate®

    Find your next renter with Zillow Rental Manager. Plus, with online applications, you can quickly screen prospective tenants – for free.

    Learn more

    $2,668/mo

    Rent Zestimate®

    Refinance and save

    $2,056/mo

    Est. payment

    Refinancing to a lower rate could help reduce your monthly payments and save thousands over the life of the loan.

    See today's rates

    $2,056/mo

    Est. payment

    Explore your selling options

    Work with a Zillow partner agent

    Leverage their expertise and Zillow's premium Showcase listings to get your home seen by more buyers.

    Get started

    List with your own agent

    Get your home in front of millions of buyers by listing it on Zillow.

    Learn how to do it

    Sell it yourself

    Take full control of how buyers see your home on Zillow by listing For Sale by Owner (FSBO).

    List your home

    What's special

    Versatile flex roomFlexible living spacesSpacious interiorNearly one acreOversized primary suiteLuxurious primary suiteFour bedrooms
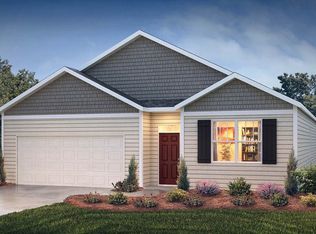
    Enjoy the perfect blend of space, privacy, and convenience in this beautiful home offering more than 2,400 square feet of living space on nearly one acre. Located in a peaceful rural neighborhood, you'll appreciate the quiet country atmosphere while remaining just minutes from all the shopping, dining, medical facilities, and waterfront attractions that New Bern has to offer. Designed with flexibility in mind, this spacious home features four bedrooms, three full bathrooms, and a versatile flex room that can easily serve as a home office, playroom, media room, workout space, or guest area to fit your lifestyle. The generous floor plan provides ample room for both everyday living and entertaining, while large windows invite natural light throughout the home. The oversized primary suite serves as a true retreat, offering plenty of space for a sitting area or additional furnishings. Complementing the suite is an exceptionally large walk-in closet with abundant storage and organization options, providing the space and functionality today's buyers are looking for. Outside, the expansive lot offers endless possibilities for recreation, gardening, and outdoor enjoyment. The fenced backyard provides a secure space for children and pets to play, along with plenty of room for gatherings, cookouts, and relaxing evenings under the Carolina sky. If you've been searching for a home that offers room to spread out without sacrificing convenience, this property delivers the best of both worlds. With its spacious interior, nearly one-acre lot, flexible living spaces, luxurious primary suite, and desirable location close to New Bern, this home is ready to welcome its next owners.

    Zillow last checked:

    Listing updated:

    Listed by:

    ENC Properties Group 252-671-6544,

    COLDWELL BANKER SEA COAST ADVANTAGE,

    JASON THURINGER 252-671-6544,

    COLDWELL BANKER SEA COAST ADVANTAGE

    Bought with:

    MEREDITH MORSE, 280743

    CENTURY 21 ZAYTOUN RAINES

    BECKY BENGEL, 291906

    CENTURY 21 ZAYTOUN RAINES

    Source: Hive MLS,MLS#: 100584326MLS LogoOriginating MLS: Neuse River Region Association of Realtors

    Facts & features

    Interior

    Bedrooms & bathrooms
    • Bedrooms: 4
    • Bathrooms: 3
    • Full bathrooms: 2
    • 1/2 bathrooms: 1
    Rooms
    • Room types: Master Bedroom, Bedroom 1, Bedroom 2, Bedroom 3, Living Room, Dining Room, Office
    Primary bedroom
    • Level: Second
    Bedroom 1
    • Level: Second
    Bedroom 2
    • Level: Second
    Bedroom 3
    • Level: Second
    Dining room
    • Level: First
    Kitchen
    • Level: First
    Living room
    • Level: First
    Office
    • Level: First
    Heating
    • Heat Pump, Electric
    Cooling
    • Heat Pump
    Appliances
    • Included: Built-In Microwave, Washer, Refrigerator, Dryer, Electric Range
    • Laundry: Laundry Room
    Features
    • Walk-in Closet(s), Walk-in Shower, Walk-In Closet(s)
    • Flooring: Carpet, Vinyl
    • Attic: Access Only
    Interior area
    • Total structure area: 2,496
    • Total interior livable area: 2,496 sqft

    Property

    Parking
    • Total spaces: 2
    • Parking features: Concrete
    • Attached garage spaces: 2
    Features
    • Levels: Two
    • Patio & porch: Patio
    • Fencing: Back Yard,Wood
    • Has view: Yes
    • View description: See Remarks
    • Frontage type: See Remarks
    Lot
    • Size: 0.93 Acres
    • Dimensions: apr0 x 130 x 297 IRR
    Details
    • Parcel number: 10291 033
    • Zoning: res
    • Special conditions: Standard

    Construction

    Type & style
    • Home type: SingleFamily
    • Property subtype: Single Family Residence
    Materials
    • Vinyl Siding, Wood Frame, Stone Veneer
    • Foundation: Slab
    • Roof: Shingle
    Condition
    • New construction: No
    • Year built: 2020

    Utilities & green energy

    • Sewer: Septic Tank
    • Water: Public
    • Utilities for property: Water Connected

    Community & HOA

    Community
    • Subdivision: Forest Oaks
    HOA
    • Has HOA: Yes
    • Amenities included: Maintenance Common Areas, None
    • HOA fee: $360 annually
    • HOA name: Forest Oaks HOA
    • HOA phone: 252-329-7368
    Location
    • Region: Vanceboro

    Financial & listing details

    • Price per square foot: $114/sqft
    • Tax assessed value: $271,070
    • Annual tax amount: $1,332
    • Date on market: 6/25/2026
    • Cumulative days on market: 3 days
    • Listing agreement: Exclusive Right To Sell
    • Listing terms: Cash,Conventional,FHA,VA Loan

    Price history

    DateEventPrice
    7/27/2026Sold$285,000$114/sqft
    Source: Hive MLS #100584326 Report a problem
    6/27/2026Contingent$285,000$114/sqft
    Source: Hive MLS #100584326 Report a problem
    6/25/2026Listed for sale$285,000+29%$114/sqft
    Source: Hive MLS #100584326 Report a problem
    3/25/2021Sold$220,990+0.9%$89/sqft
    Source: Hive MLS #100238666 Report a problem
    1/26/2021Pending sale$218,990$88/sqft
    Source: D.R. Horton - Raleigh #100238666 Report a problem
    1/13/2021Price change$218,990+0.9%$88/sqft
    Source: D.R. Horton - Raleigh #100238666 Report a problem
    1/12/2021Pending sale$216,990$87/sqft
    Source: D.R. Horton - Raleigh Report a problem
    1/10/2021Price change$216,990-0.9%$87/sqft
    Source: D.R. Horton - Raleigh Report a problem
    1/9/2021Listed for sale$218,990+0.9%$88/sqft
    Source: D.R. Horton - Raleigh Report a problem
    12/2/2020Listing removed$216,990$87/sqft
    Source: D.R. Horton - Raleigh Report a problem
    11/29/2020Pending sale$216,990$87/sqft
    Source: D.R. Horton - Raleigh Report a problem
    11/25/2020Listed for sale$216,990$87/sqft
    Source: D.R. Horton - Raleigh Report a problem

    Public tax history

    YearProperty taxesTax assessment
    2025$1,332 $271,070
    2024$1,332 +0.9%$271,070
    2023$1,320 $271,070 +39.6%
    2022-- $194,240 +10.2%
    2021$1,091 $176,310 +8715.5%
    2020-- $2,000
    Find assessor info on the county website

    Neighborhood: 28586

    Nearby schools

    GreatSchools rating
    Schools provided by the listing agent
    • Elementary: Bridgeton
    • Middle: West Craven
    • High: West Craven

    Source: Hive MLS. This data may not be complete. We recommend contacting the local school district to confirm school assignments for this home.

    Get a cash offer in 3 minutes
    Find out how much your home could sell for in as little as 3 minutes with a no-obligation cash offer.
    Estimated market value
    $280,200
    Get a cash offer in 3 minutes
    Find out how much your home could sell for in as little as 3 minutes with a no-obligation cash offer.
    Estimated market value
    $280,200