Conveniently located near I-90, Fairport Harbor, Headlands Beach State Park, US-20, shopping, schools, Lake Metroparks Greenway Corridor, and just a short drive to Cleveland, this property offers both comfort and convenience.
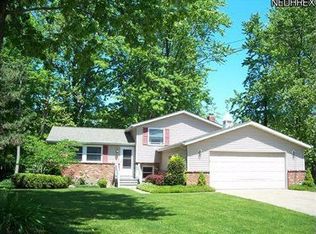
The gracious front porch leads into an open-concept floor plan that’s perfect for entertaining or hosting larger gatherings. The spacious living areas flow easily, while the wood deck out back provides a great spot to relax and enjoy the large backyard. An ornamental pond has already been started and awaits a new liner to bring it to life again.
Upstairs, you’ll find four bedrooms, including a primary suite with private access to the second-floor bathroom. The insulated basement adds additional flexibility with a walk-in shower already in place.
Other highlights include aluminum siding, a shed in the backyard for extra storage, and a roof that’s only eight years old.
This home does need a touch of TLC, but it’s filled with potential and ready for its next owner to make it shine. The owner is selling this home "AS IS" and Priced the home accordingly. Homeowner can make no repairs. Please review the property disclosure. Contingent on Seller finding a new home.
Closed
$180,000
347 Townmill Ct, Painesville, OH 44077
4beds
1,608sqft
Single Family Residence
Built in 1981
7,810 Square Feet Lot
$183,500 Zestimate®
$112/sqft
$1,903 Estimated rent
Home value
$183,500
$165,000 - $204,000
$1,903/mo
Zestimate® history
Owner options
List your home for rent
$1,903/mo
Rent Zestimate®
Find your next renter with Zillow Rental Manager. Plus, with online applications, you can quickly screen prospective tenants – for free.
$1,903/mo
Rent Zestimate®
Refinance and save
$1,277/mo
Est. payment
Refinancing to a lower rate could help reduce your monthly payments and save thousands over the life of the loan.
$1,277/mo
Est. payment
Explore your selling options
Work with a Zillow partner agent
Leverage their expertise and Zillow's premium Showcase listings to get your home seen by more buyers.
Get startedList with your own agent
Get your home in front of millions of buyers by listing it on Zillow.
Learn how to do itSell it yourself
Take full control of how buyers see your home on Zillow by listing For Sale by Owner (FSBO).
List your homeWhat's special
Ornamental pondFour bedroomsOpen-concept floor planWood deckPrimary suiteGracious front porchLarge backyard
Zillow last checked:
Listing updated:
Listed by:
Deborah Krabacher 214-502-2892 deborahkrabacher@howardhanna.com,
Howard Hanna
Bought with:
Stacy Pena, 2024003195
CENTURY 21 Asa Cox Homes
Source: MLS Now,MLS#: 5149449Originating MLS: Lake Geauga Area Association of REALTORS
Facts & features
Interior
Bedrooms & bathrooms
- Bedrooms: 4
- Bathrooms: 2
- Full bathrooms: 1
- 1/2 bathrooms: 1
- Main level bathrooms: 1
Primary bedroom
- Description: Flooring: Carpet
- Level: Second
- Dimensions: 12 x 15
Bedroom
- Description: Flooring: Carpet
- Level: Second
- Dimensions: 13 x 15
Bedroom
- Description: Flooring: Carpet
- Level: Second
- Dimensions: 11 x 13
Bedroom
- Description: Flooring: Carpet
- Level: Second
- Dimensions: 8 x 10
Bathroom
- Level: Second
- Dimensions: 12 x 8
Bathroom
- Description: Half Bath,Flooring: Ceramic Tile
- Level: First
Dining room
- Description: Flooring: Carpet
- Level: First
- Dimensions: 10 x 12
Eat in kitchen
- Description: Flooring: Luxury Vinyl Tile
- Features: Laminate Counters
- Level: First
- Dimensions: 10 x 13
Entry foyer
- Description: Flooring: Wood
- Level: First
- Dimensions: 4 x 6
Family room
- Description: Flooring: Carpet
- Level: First
- Dimensions: 11 x 15
Living room
- Description: Flooring: Carpet
- Level: First
- Dimensions: 11 x 15
Heating
- Forced Air, Gas
Cooling
- Ceiling Fan(s), Wall Unit(s)
Appliances
- Included: Dishwasher, Refrigerator
- Laundry: In Basement
Features
- Ceiling Fan(s), Eat-in Kitchen, Laminate Counters
- Basement: Full
- Has fireplace: No
Interior area
- Total structure area: 1,608
- Total interior livable area: 1,608 sqft
- Finished area above ground: 1,608
Property
Parking
- Parking features: Attached, Electricity, Garage
- Attached garage spaces: 2
Features
- Levels: Two
- Stories: 2
Lot
- Size: 7,810 Square Feet
Details
- Parcel number: 15C033G000410
- Special conditions: Standard
Construction
Type & style
- Home type: SingleFamily
- Architectural style: Colonial
- Property subtype: Single Family Residence
Materials
- Aluminum Siding
- Roof: Asphalt,Fiberglass
Condition
- Year built: 1981
Utilities & green energy
- Sewer: Public Sewer
- Water: Public
Community & HOA
Community
- Subdivision: Trailwood Village Sub
HOA
- Has HOA: No
Location
- Region: Painesville
Financial & listing details
- Price per square foot: $112/sqft
- Tax assessed value: $181,660
- Annual tax amount: $3,052
- Date on market: 8/23/2025
- Cumulative days on market: 148 days
- Listing agreement: Exclusive Right To Sell
Price history
| Date | Event | Price |
|---|---|---|
| 12/18/2025 | Sold | $180,000+12.6%$112/sqft |
Source: Public Record Report a problem | ||
| 12/18/2025 | Pending sale | $159,900$99/sqft |
Source: MLS Now #5149449 Report a problem | ||
| 11/9/2025 | Contingent | $159,900$99/sqft |
Source: MLS Now #5149449 Report a problem | ||
| 10/31/2025 | Price change | $159,900-25.6%$99/sqft |
Source: MLS Now #5149449 Report a problem | ||
| 9/25/2025 | Price change | $215,000-4.4%$134/sqft |
Source: MLS Now #5149449 Report a problem | ||
| 8/23/2025 | Listed for sale | $225,000+4.7%$140/sqft |
Source: MLS Now #5149449 Report a problem | ||
| 8/12/2025 | Listing removed | $215,000$134/sqft |
Source:  MLS Now #5139145 Report a problem MLS Now #5139145 Report a problem | ||
| 7/17/2025 | Contingent | $215,000$134/sqft |
Source: MLS Now #5139145 Report a problem | ||
| 7/11/2025 | Listed for sale | $215,000+68.9%$134/sqft |
Source: MLS Now #5139145 Report a problem | ||
| 5/9/2024 | Sold | $127,300+69.7%$79/sqft |
Source: Public Record Report a problem | ||
| 3/10/2004 | Sold | $75,000$47/sqft |
Source: Public Record Report a problem | ||
Public tax history
| Year | Property taxes | Tax assessment |
|---|---|---|
| 2025 | $3,143 +3% | $63,580 |
| 2024 | $3,052 -4.9% | $63,580 +18.4% |
| 2023 | $3,211 -1% | $53,700 |
| 2022 | $3,242 0% | $53,700 |
| 2021 | $3,242 +3.3% | $53,700 +18% |
| 2020 | $3,140 -0.9% | $45,510 |
| 2019 | $3,170 +6.5% | $45,510 +6.2% |
| 2018 | $2,976 | $42,840 |
| 2017 | $2,976 +0.5% | $42,840 |
| 2016 | $2,961 +0.2% | $42,840 |
| 2015 | $2,955 +0.3% | $42,840 |
| 2014 | $2,947 +0.4% | $42,840 |
| 2013 | $2,935 +8.4% | $42,840 |
| 2012 | $2,708 +1.8% | $42,840 -12.9% |
| 2011 | $2,662 +1.2% | $49,210 |
| 2010 | $2,630 +5% | $49,210 0% |
| 2009 | $2,504 -1.9% | $49,214 -10% |
| 2008 | $2,552 +1% | $54,681 |
| 2007 | $2,528 -58.3% | $54,681 |
| 2006 | $6,059 +12.8% | $54,681 +14.1% |
| 2005 | $5,372 -0.1% | $47,912 |
| 2004 | $5,378 +7.3% | $47,912 |
| 2003 | $5,013 +19.7% | $47,912 +19.8% |
| 2002 | $4,189 -0.1% | $39,984 |
| 2001 | $4,193 +0.9% | $39,984 |
| 2000 | $4,156 +25.2% | $39,984 +25.2% |
| 1999 | $3,320 | $31,924 |
Find assessor info on the county website
Neighborhood: 44077
Nearby homes
- $223,1002 bd1 ba1.7k sqft348 Townmill Ct, Painesville, OH 44077Off Market
- $242,7003 bd2 ba1.6k sqft345 Townmill Ct, Painesville, OH 44077Off Market
- $226,7003 bd2 ba1.5k sqft530 Trailwood Dr, Painesville, OH 44077Off Market
- $235,4004 bd2 ba1.5k sqft540 Trailwood Dr, Painesville, OH 44077Off Market
- $214,1003 bd1 ba1.5k sqft520 Trailwood Dr, Painesville, OH 44077Off Market
- $215,0003 bd2 ba1.8k sqft550 Trailwood Dr, Painesville, OH 44077Sold
- $243,0003 bd1 ba2k sqft346 Townmill Ct, Painesville, OH 44077Off Market
- $201,7003 bd2 ba1.6k sqft343 Townmill Ct, Painesville, OH 44077Off Market
Nearby schools
GreatSchools rating
- 6/10Chestnut Elementary SchoolGrades: K-5Distance: 0.7 mi
- 5/10Heritage Middle SchoolGrades: 6-8Distance: 0.2 mi
- 4/10Harvey High SchoolGrades: 9-12Distance: 0.3 mi
Schools provided by the listing agent
- District: Painesville City LSD - 4305
Source: MLS Now. This data may not be complete. We recommend contacting the local school district to confirm school assignments for this home.
Get a cash offer in 3 minutes
Find out how much your home could sell for in as little as 3 minutes with a no-obligation cash offer.
Estimated market value
$183,500
Get a cash offer in 3 minutes
Find out how much your home could sell for in as little as 3 minutes with a no-obligation cash offer.
Estimated market value
$183,500
- Ohio
- Lake County
- Painesville
- 44077
- 347 Townmill Ct
Nearby cities
Nearby zip codes
Other Painesville Topics
