Skip main navigation
Off market
  • $357,600

    347 Upland Way, Drexel Hill, PA 19026

    3beds
    3baths
    1,800sqft
    SingleFamily
    Built in 1926
    6,098 Square Feet Lot
    $357,600 Zestimate®
    $199/sqft
    $3,171 Estimated rent

    Home value

    $357,600

    $340,000 - $375,000

    $3,171/mo

    Zestimate® history
    Loading
    Loading...

    Owner options

    List your home for rent

    $3,171/mo

    Rent Zestimate®

    Find your next renter with Zillow Rental Manager. Plus, with online applications, you can quickly screen prospective tenants – for free.

    Learn more

    $3,171/mo

    Rent Zestimate®

    Refinance and save

    $2,485/mo

    Est. payment

    Refinancing to a lower rate could help reduce your monthly payments and save thousands over the life of the loan.

    See today's rates

    $2,485/mo

    Est. payment

    Explore your selling options

    Work with a Zillow partner agent

    Leverage their expertise and Zillow's premium Showcase listings to get your home seen by more buyers.

    Get started

    List with your own agent

    Get your home in front of millions of buyers by listing it on Zillow.

    Learn how to do it

    Sell it yourself

    Take full control of how buyers see your home on Zillow by listing For Sale by Owner (FSBO).

    List your home

    What's special

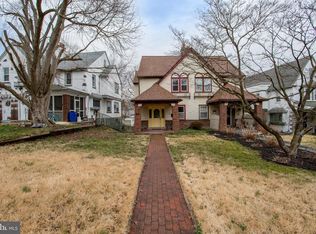
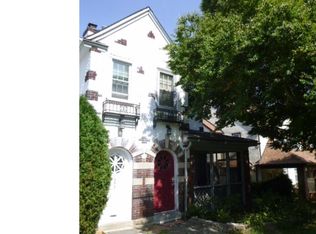
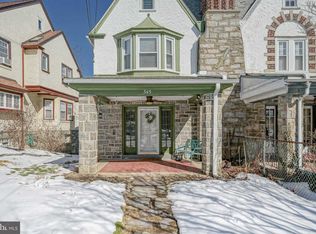
    DEFINITELY NOT ORDINARY! This expansive stone,brick & stucco Tudor twin with 21/2 baths offers QUALITY FROM THE PAST(glass & milkglass knobs,hardwood flrs,a French door,lamppost,dentil moulding and a laundry shute)..and UPDATES FOR THE FUTURE(replacement windows,newer hot wtr htr,NEW ROOF,NEW HIGH EFFICIENCY BOILER,updated kitchen & baths).A slate pathway leads to the inviting,open front porch,w/brick columns,stained wood ceiling and Casablanca-style CF,where you can relax at the end of your day.You'll call this place"home"once you step inside.The front door with sidelights opens to the cozy LR,complete with ventless gas,brick FP w/dentil moulding and marble hearth,CM,& triple side window.The DR features 2 mirrored doors on either side of the alcove(one to the bsmt,one for the coat closet)and a side bay window.The updated and upgraded kitchen shows off refaced cabinetry,beveled c/tops,Pergo-like flooring,GE elec stove,3yr old DW,sage walls and 3 windows w/bamboo shades.1st fl PR with corner sink,Kohler toilet,casement window and BB heat.Turned steps to the 2nd floor originate in the LR.Three good-sized BR's w/CF's,2 BA's and a hall closet can be found here.One BR shows off Berber w/w.Another,now used as an office,has a W/I closet.The Master BR comes complete with a master BA w/new Kohler toilet,skylight,pedistal sink,shower enclosure,stainless faucets and an oval mirror.There are at least 2 windows in each BR..the MBR has 3!The hall bath boasts a new wall of subway tile at the tub,high vanity w/soapstone top,s/s mirror,3-light bar,privacy window.Finished stairs lead to the floored attic(for storage).It has a weighted pulley door and cinder block walls.Nice hardwood steps lead to the ground level basement,which is finished.Amenities include glassblk windows,sump pump,laminate flooring,neutral walls,a double window at the back with a deep sill and a ceramic tiled entry from the back door.Stroll out from here to the very long back yard(not typical for DH)and the expanded,fenced,6th generation vegetable garden w/2 gates(see GREEN remarks above).There is a shed in the yard as well.Beyond the garden are two parking spaces.There is gas run from the street to the house.THIS IS TRULY A PLACE TO HANG YOUR HEART!The seller is offering a FREE,1 year TWG Home Warranty.When you get that"this is the one"feeling,it's because you deserve a well maintained,well-loved home like this one! Walk to the bus to go anywhere and the trolley for Center City or a night out in Media.

    This property is not currently displayed as for sale or rent on Zillow. This may be different from what's on other websites or public sources.

    Facts & features

    Interior

    Bedrooms & bathrooms
    • Bedrooms: 3
    • Bathrooms: 3
    Heating
    • Baseboard, Other, Oil
    Cooling
    • Wall
    Appliances
    • Included: Dishwasher, Range / Oven
    Features
    • Flooring: Tile, Other, Hardwood
    • Has fireplace: Yes
    Interior area
    • Total interior livable area: 1,800 sqft

    Property

    Parking
    • Total spaces: 2
    Features
    • Exterior features: Stone, Stucco, Brick
    Lot
    • Size: 6,098 Square Feet
    Details
    • Parcel number: 16090134400

    Construction

    Type & style
    • Home type: SingleFamily
    Materials
    • Roof: Other
    Condition
    • Year built: 1926

    Community & HOA

    Location
    • Region: Drexel Hill

    Financial & listing details

    • Price per square foot: $199/sqft
    • Tax assessed value: $136,540
    • Annual tax amount: $6,165

    Price history

    DateEventPrice
    8/18/2023Sold$310,000+3.7%$172/sqft
    Source: Bright MLS #PADE2050170 Report a problem
    8/15/2023Pending sale$299,000$166/sqft
    Source: Bright MLS #PADE2050170 Report a problem
    7/18/2023Contingent$299,000$166/sqft
    Source: Bright MLS #PADE2050170 Report a problem
    7/14/2023Listed for sale$299,000+81.2%$166/sqft
    Source: Bright MLS #PADE2050170 Report a problem
    10/24/2014Sold$165,000-2.9%$92/sqft
    Source: Public Record Report a problem
    7/18/2014Price change$169,977-2.3%$94/sqft
    Source: Keller Williams Main Line Realty #6395851 Report a problem
    5/25/2014Listed for sale$173,977+53.3%$97/sqft
    Source: Keller Williams Main Line Realty #6395851 Report a problem
    6/11/1996Sold$113,500$63/sqft
    Source: Public Record Report a problem

    Public tax history

    YearProperty taxesTax assessment
    2026$6,165 +3.2%$136,540
    2025$5,976 +3.5%$136,540
    2024$5,774 +1%$136,540
    2023$5,720 +2.8%$136,540
    2022$5,566 $136,540
    2021$5,566 +834.5%$136,540 +25.2%
    2020$596 -91.4%$109,070
    2019$6,931 +1.2%$109,070
    2018$6,852 +1044.7%$109,070
    2017$599 $109,070
    2016$599 $109,070
    2015$599 -2%$109,070
    2014$611 +4.8%$109,070
    2013$583 +0.8%$109,070
    2012$578 +2.3%$109,070
    2011$565 $109,070
    2010$565 +9.7%$109,070
    2009$515 $109,070
    2008$515 +8.3%$109,070
    2007$476 $109,070
    2006$476 $109,070
    2005$476 $109,070
    2004$476 +6.4%$109,070
    2003$447 +7.9%$109,070
    2002$414 $109,070
    2000$414 $109,070
    Find assessor info on the county website

    Neighborhood: 19026

    Nearby schools

    GreatSchools rating
    Schools provided by the listing agent
    • Elementary: GARRETTFRD
    • Middle: DREXEL HLL
    • High: U DARBY
    • District: U Darby

    Source: The MLS. This data may not be complete. We recommend contacting the local school district to confirm school assignments for this home.

    Get a cash offer in 3 minutes
    Find out how much your home could sell for in as little as 3 minutes with a no-obligation cash offer.
    Estimated market value
    $357,600
    Get a cash offer in 3 minutes
    Find out how much your home could sell for in as little as 3 minutes with a no-obligation cash offer.
    Estimated market value
    $357,600