Situated on one of the largest lots in the neighborhood, this beautifully maintained 3/ 2 home offers the perfect blend of style, comfort, and functionality. From the moment you arrive, you'll appreciate the charming curb appeal and spacious homesite that provides plenty of room to relax, entertain, or create your dream backyard oasis. Because apparently having actual yard space has become a luxury these days. Step inside to discover a bright, open-concept floor plan featuring fresh interior paint, new flooring throughout, abundant natural light, and a spacious living room centered around a cozy gas fireplace. The seamless flow into the kitchen makes entertaining effortless, with granite countertops, an oversized island, stainless steel appliances, gas range oven, ample cabinetry, and a generous dining area overlooking the backyard. The private primary suite is designed with convenience in mind, featuring a spacious ensuite bath and a walk-in closet that connects directly to the laundry room. A new a/c was installed outside in 7/2023. This home is prewired for surround sound has upgraded electrical and more. Don't miss the opportunity to own this exceptional home in the desirable Lexi Falls community. Schedule your private showing today and see why this one stands out from the rest.
Pending
$315,000
347 Victoria Lights Ln, Broussard, LA 70518
3beds
1,856sqft
Single Family Residence
Built in 2016
0.34 Acres Lot
$312,600 Zestimate®
$170/sqft
$42/mo HOA
What's special
Bright open-concept floor planAmple cabinetrySpacious homesiteStainless steel appliancesGranite countertopsGas range ovenCharming curb appeal
- 50 days
- 413
- 23
Zillow last checked:
Listing updated:
Listed by:
Christie House Theaux 337-298-2340,
NextHome Cutting Edge Realty 337-484-1184
Source: RAA,MLS#: 2600006597
Facts & features
Interior
Bedrooms & bathrooms
- Bedrooms: 3
- Bathrooms: 2
- Full bathrooms: 2
Heating
- Central, Natural Gas
Cooling
- Central Air
Appliances
- Included: Dishwasher, Disposal, Microwave, Electric Stove Con, Gas Stove Con
- Laundry: Electric Dryer Hookup, Washer Hookup
Features
- High Ceilings, Built-in Features, Crown Molding, Double Vanity, Kitchen Island, Separate Shower, Walk-In Closet(s), Granite Counters
- Flooring: Tile, Wood Laminate
- Windows: Window Treatments, Double Pane Windows
- Number of fireplaces: 1
- Fireplace features: 1 Fireplace, Gas, Gas Log, Ventless
Interior area
- Total interior livable area: 1,856 sqft
Property
Parking
- Total spaces: 2
- Parking features: Garage
- Garage spaces: 2
Features
- Stories: 1
- Patio & porch: Covered, Open
- Exterior features: Other, Outdoor Kitchen
- Fencing: Partial,Wood
Lot
- Size: 0.34 Acres
- Dimensions: 70 x 210
- Features: 0 to 0.5 Acres, Easements
Details
- Parcel number: 6157931
Construction
Type & style
- Home type: SingleFamily
- Architectural style: Traditional
- Property subtype: Single Family Residence
Materials
- Brick Veneer, Stucco, Brick, Concrete, Frame
- Foundation: Slab
- Roof: Composition
Condition
- Resale
- Year built: 2016
Utilities & green energy
- Electric: Elec: SLEMCO
- Gas: Gas: Delta Utilities
- Sewer: Public Sewer
Community & HOA
Community
- Features: Park, Playground
- Subdivision: Lexi Falls
HOA
- Has HOA: Yes
- Amenities included: Management
- Services included: Maintenance Grounds
- HOA fee: $500 annually
Location
- Region: Broussard
Financial & listing details
- Price per square foot: $170/sqft
- Tax assessed value: $251,040
- Annual tax amount: $2,176
- Date on market: 7/17/2026
- Electric utility on property: Yes
Estimated market value
$312,600
$297,000 - $328,000
$2,246/mo
Price history
| Date | Event | Price |
|---|---|---|
| 8/25/2026 | Pending sale | $315,000$170/sqft |
Source:  NextHome #2600006597 Report a problem NextHome #2600006597 Report a problem | ||
| 7/17/2026 | Listed for sale | $315,000$170/sqft |
Source:  RAA #2600006597 Report a problem RAA #2600006597 Report a problem | ||
| 11/30/2016 | Sold | -- |
Source: Public Record Report a problem | ||
Public tax history
| Year | Property taxes | Tax assessment |
|---|---|---|
| 2024 | $2,176 +8.3% | $25,104 +8% |
| 2023 | $2,008 0% | $23,240 |
| 2022 | $2,009 -0.4% | $23,240 |
| 2021 | $2,017 +0.1% | $23,240 |
| 2020 | $2,015 +5.2% | $23,240 |
| 2019 | $1,915 -2.2% | $23,240 |
| 2018 | $1,958 +47.9% | $23,240 |
| 2017 | $1,324 | $23,240 |
Find assessor info on the county website
Monthly payment
Est. payment
Payment breakdown
Explore the cost of this home by adjusting the details. Changes won't be saved.Climate risks
Neighborhood: 70518
Nearby schools
Schools provided by the listing agent
- Elementary: Drexel
- Middle: Broussard
- High: Southside
Source: RAA. This data may not be complete. We recommend contacting the local school district to confirm school assignments for this home.
- $381,800-- bd-- ba2.6k sqft349 Victoria Lights Ln, Broussard, LA 70518Off Market
- $315,900-- bd-- ba2.1k sqft345 Victoria Lights Ln, Broussard, LA 70518Off Market
- $289,200-- bd-- ba1.8k sqft401 Victoria Lights Ln, Broussard, LA 70518Off Market
- $351,300-- bd-- ba2.3k sqft343 Victoria Lights Ln, Broussard, LA 70518Off Market
Similar homes
- $290,0003 bd2 ba1.7k sqft134 Raven Cliff Ln, Broussard, LA 70518For Sale
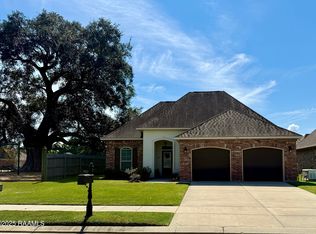
 MLS ID #2500004135, Jadi Gerami, Lafayette Realty. RAA
 - $285,0003 bd2 ba2.2k sqft100 Bristow Bayou Rd, Broussard, LA 70518For Sale
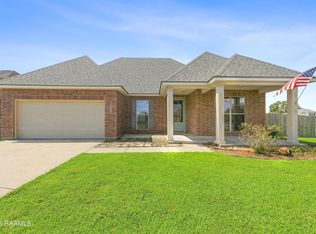 MLS ID #2600006939, Jaci R Hiatt, EXP Realty, LLC. RAA
 - $282,5004 bd2 ba1.9k sqft217 Lexi Falls Ln, Broussard, LA 70518For Sale
 MLS ID #2600005868, Sean Hettich, Real Broker, LLC. RAA
 - $274,9003 bd2 ba1.7k sqft105 Kettle Ct, Broussard, LA 70518For Sale
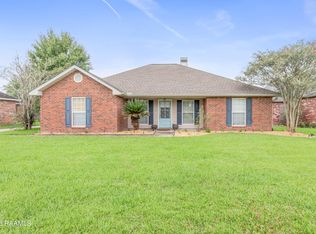 MLS ID #2600007951, Blake T Arceneaux, EXP Realty, LLC. RAA
 - $270,0003 bd2 ba1.9k sqft214 Lexi Falls Ln, Broussard, LA 70518For SaleMLS ID #2600006297, Caitlin Pitre Hebert, Real Broker, LLC. RAA
- $269,9003 bd2 ba1.8k sqft201 Treat Dr, Broussard, LA 70518For SaleMLS ID #2600007017, Tina G Ardoin, EXP Realty, LLC. RAA
- $345,0004 bd2 ba1.8k sqft617 Easy Rock Landing Dr, Broussard, LA 70518For SaleMLS ID #2600007641, Lynne Gautreaux, Compass. RAA
- $295,0003 bd2 ba1.7k sqft307 & 305 Oakview Dr, Broussard, LA 70518For SaleMLS ID #2500006776, Matthew Delcambre, Keaty Real Estate Team. RAA
- $340,0004 bd2 ba2k sqft203 Cane Creek Dr, Broussard, LA 70518For SaleMLS ID #2500006639, Bryan L Chase, WelChase Realty. RAA
- $360,0004 bd2 ba1.9k sqft415 Easy Rock Landing Dr, Broussard, LA 70518For SaleMLS ID #2600004400, Paul Tylock, EXP Realty, LLC. RAA
- $385,0003 bd3 ba1.9k sqft106 Diamond Creek Dr, Broussard, LA 70518For SaleMLS ID #2600004445, Rusty Steel, EXP Realty, LLC. RAA
- $245,0003 bd2 ba1.4k sqft102 Doe Ln, Broussard, LA 70518For SaleMLS ID #2600007443, Diana Berard, ICON Real Estate Co. RAA
- $365,0003 bd2 ba1.8k sqft119 Lakes Edge Dr, Broussard, LA 70518For SaleMLS ID #2600007648, Haley Krieg, EXP Realty, LLC. RAA
- $311,5264 bd3 ba2k sqft100 Crescent Row, Broussard, LA 70518New ConstructionRAA
- $265,0004 bd2 ba1.5k sqft304 Hillbrooke Dr, Broussard, LA 70518For SaleMLS ID #2600008008, Bobbi Comeaux, Keller Williams Realty Acadiana. RAA
- $260,0003 bd2 ba1.6k sqft400 Hillbrooke Dr, Broussard, LA 70518For SaleMLS ID #2600007681, Zachary Strother, EXP Realty, LLC. RAA
- $321,0004 bd2 ba1.9k sqft409 Summer St, Broussard, LA 70518For SaleMLS ID #2600003275, Carl J Johnson, Real Broker, LLC. RAA
- $250,0003 bd2 ba1.5k sqft1108 Deer Meadow Blvd, Broussard, LA 70518For SaleMLS ID #2600001223, Harold Anderson, Real Broker, LLC. RAA
- $319,9993 bd2 ba1.6k sqft101 Shadow Bend Dr, Broussard, LA 70518New ConstructionRAA
- $410,0004 bd3 ba2.6k sqft106 Paige Pl, Broussard, LA 70518For SaleMLS ID #2600008003, Ashton Hill, NextHome Cutting Edge Realty. RAA
