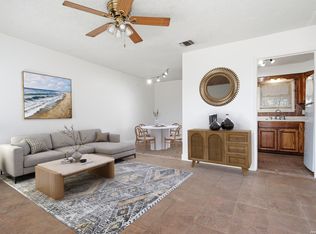
Home sold As-Is Welcome to 347 W Palfrey St, a charming home nestled in a quiet neighborhood on the south side of San Antonio. This well maintained property offers 3 bedrooms, 2 bathrooms, and an open floor plan that's perfect for family living. The spacious kitchen boasts ample counter space, while the large backyard is ideal for outdoor gatherings. Located just minutes from local SAISD schools, parks, and shopping, this home combines comfort and convenience in one perfect package. Gas Meter recently installed, Shed in backyard will convey, HVAC & Insulation installed in 2022, Roof installed in 2023. Don't miss the opportunity to make it yours!
Sold
Price Unknown
347 West Palfrey Street, San Antonio, TX 78223
3beds
1,324sqft
Single Family Residence
Built in 1955
6,146 Square Feet Lot
$199,900 Zestimate®
$--/sqft
$1,712 Estimated rent
Home value
$199,900
$186,000 - $214,000
$1,712/mo
Zestimate® history
Owner options
List your home for rent
$1,712/mo
Rent Zestimate®
Find your next renter with Zillow Rental Manager. Plus, with online applications, you can quickly screen prospective tenants – for free.
$1,712/mo
Rent Zestimate®
Refinance and save
Refinancing to a lower rate could help reduce your monthly payments and save thousands over the life of the loan.
Explore your selling options
Work with a Zillow partner agent
Leverage their expertise and Zillow's premium Showcase listings to get your home seen by more buyers.
Get startedList with your own agent
Get your home in front of millions of buyers by listing it on Zillow.
Learn how to do itSell it yourself
Take full control of how buyers see your home on Zillow by listing For Sale by Owner (FSBO).
List your homeWhat's special
Well maintained propertyOpen floor planLarge backyardSpacious kitchenAmple counter spaceQuiet neighborhood
Zillow last checked:
Listing updated:
Listed by:
Ruben Rios TREC #638756 (210) 428-7012,
Vortex Realty
Source: LERA MLS,MLS#: 1818338
Facts & features
Interior
Bedrooms & bathrooms
- Bedrooms: 3
- Bathrooms: 2
- Full bathrooms: 2
Primary bedroom
- Area: 120
- Dimensions: 10 x 12
Bedroom 2
- Area: 120
- Dimensions: 10 x 12
Bedroom 3
- Area: 120
- Dimensions: 10 x 12
Primary bathroom
- Features: Tub/Shower Combo
- Area: 30
- Dimensions: 5 x 6
Dining room
- Area: 120
- Dimensions: 10 x 12
Kitchen
- Area: 80
- Dimensions: 8 x 10
Living room
- Area: 160
- Dimensions: 10 x 16
Heating
- Central, Natural Gas
Cooling
- Central Air
Appliances
- Included: Gas Cooktop
- Laundry: Washer Hookup, Dryer Connection
Features
- One Living Area, Master Downstairs, Ceiling Fan(s), Chandelier
- Flooring: Carpet, Laminate
- Windows: Window Coverings
- Has basement: No
- Has fireplace: No
- Fireplace features: Not Applicable
Interior area
- Total structure area: 1,324
- Total interior livable area: 1,324 sqft
Property
Parking
- Parking features: Detached
- Has garage: Yes
Features
- Levels: One
- Stories: 1
- Pool features: None
Lot
- Size: 6,146 Square Feet
Details
- Parcel number: 120330050460
Construction
Type & style
- Home type: SingleFamily
- Architectural style: Traditional
- Property subtype: Single Family Residence
Materials
- Siding
- Foundation: Slab
- Roof: Composition
Condition
- Pre-Owned
- New construction: No
- Year built: 1955
Utilities & green energy
- Water: Water System
- Utilities for property: City Garbage service
Community & HOA
Community
- Features: None
- Subdivision: Highland Hills
Location
- Region: San Antonio
Financial & listing details
- Tax assessed value: $169,160
- Annual tax amount: $4,127
- Date on market: 9/11/2025
- Cumulative days on market: 19 days
- Listing terms: Conventional,FHA,VA Loan,Cash
Price history
| Date | Event | Price |
|---|---|---|
| 11/25/2024 | Sold | -- |
Source:  LERA MLS #1818338 Report a problem LERA MLS #1818338 Report a problem | ||
| 10/24/2024 | Listed for sale | $185,000$140/sqft |
Source: LERA MLS #1818338 Report a problem | ||
Public tax history
| Year | Property taxes | Tax assessment |
|---|---|---|
| 2025 | $2,066 -50% | $169,160 +2.7% |
| 2024 | $4,128 +872.3% | $164,639 +10% |
| 2023 | $425 +3.9% | $149,672 +10% |
| 2022 | $408 +3.5% | $136,065 +10% |
| 2021 | $395 | $123,695 +10% |
| 2020 | $395 +6.9% | $112,450 +8.3% |
| 2019 | $369 | $103,840 +7.3% |
| 2018 | $369 +5.8% | $96,748 +10% |
| 2017 | $349 +7.2% | $87,953 +10% |
| 2016 | $325 | $79,957 +10% |
| 2015 | -- | $72,688 +10% |
| 2014 | -- | $66,080 +6.6% |
| 2013 | -- | $62,000 -5.3% |
| 2012 | -- | $65,480 -2.3% |
| 2011 | -- | $67,040 -1.1% |
| 2010 | -- | $67,760 -15.8% |
| 2009 | -- | $80,510 +3.6% |
| 2008 | -- | $77,706 +6.5% |
| 2007 | -- | $72,930 +13.6% |
| 2006 | -- | $64,220 -4.7% |
| 2005 | -- | $67,410 |
| 2004 | -- | -- |
| 2003 | -- | -- |
| 2002 | -- | -- |
| 2001 | -- | -- |
| 2000 | -- | -- |
Find assessor info on the county website
Neighborhood: Highland Hills
Nearby homes
- $147,2003 bd1 ba1.1k sqft351 W Palfrey St, San Antonio, TX 78223Off Market
- $--3 bd1 ba963 sqft343 W Palfrey St, San Antonio, TX 78223Sold
- $155,9003 bd2 ba1.2k sqft355 W Palfrey St, San Antonio, TX 78223Off Market

- $158,0002 bd1 ba1.1k sqft339 W Palfrey St, San Antonio, TX 78223Off Market

- $125,4002 bd1 ba1k sqft126 Coral Ave, San Antonio, TX 78223Off Market
- $113,2002 bd1 ba756 sqft122 Coral Ave, San Antonio, TX 78223Off Market
- $133,9002 bd1 ba856 sqft118 Coral Ave, San Antonio, TX 78223Off Market
- $131,8003 bd1 ba992 sqft346 W Palfrey St, San Antonio, TX 78223Off Market
Nearby schools
GreatSchools rating
- NAFoster Elementary SchoolGrades: PK-5Distance: 0.3 mi
- 2/10Hot Wells Middle SchoolGrades: 6-8Distance: 1 mi
- 2/10Highlands High SchoolGrades: 9-12Distance: 1.8 mi
Schools provided by the listing agent
- Elementary: Foster
- Middle: Hot Wells
- High: Highlands
- District: San Antonio I.S.D.
Source: LERA MLS. This data may not be complete. We recommend contacting the local school district to confirm school assignments for this home.
Get a cash offer in 3 minutes
Find out how much your home could sell for in as little as 3 minutes with a no-obligation cash offer.
Estimated market value
$199,900
Get a cash offer in 3 minutes
Find out how much your home could sell for in as little as 3 minutes with a no-obligation cash offer.
Estimated market value
$199,900
- Texas
- Bexar County
- San Antonio
- 78223
- Highland Hills
- 347 West Palfrey Street
Nearby cities
Nearby neighborhoods
Nearby zip codes
Other San Antonio Topics
