Spacious 2 bedroom apartment just minutes from Downtown Fort Wayne
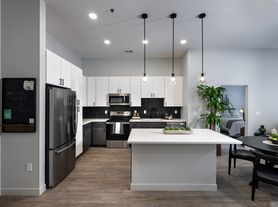
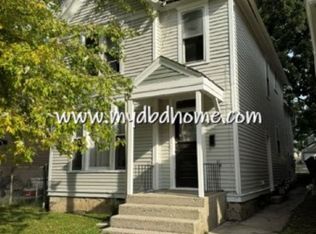
Conveniently located walking distance from from DownTown Fort Wayne, nestled between the Fairfield Corridor and S. Calhoun Corridor, this spacious main floor two bedroom is a treasured find! Offering a front and back entrance, the designated front porch area and shared back deck expand the living potential of the home. This apartment beautifully reflects the historic charm of the home with modern updates. You will be welcomed into a spacious living room and bright dining room. Large windows allow natural light to stream in throughout! The recently updated spacious kitchen provides plenty of storage and function. The bathroom boasts a dream tub for those that enjoy lounging int hte tub! The spacious main bedroom offers abundant space. The second bedroom could also function as a charming office or game room. A small fenced in backyard is available for all tenants.
Tenant pays for electric and gas.
Coin operated laundry and extra storage is available in the shared basement.
Small animals welcome with approval and applicable fees. No puppies under 1 year. Breed restrictions apply. $150 processing fee. $50 animal rent.
No Section 8. No smoking. All adults must apply separately.
Once approved, a monthly Resident Benefit Fee of $10 will apply to the lease, offering online tenant services and more!
Please head to www propertymanagerfortwayne com to review qualifications, schedule a tour, and apply!
Pet Details: Small animals welcome with approval and applicable fees. No puppies under 1 year. Breed restrictions apply. $150 processing fee. $50 animal rent.
Apartment for rent
Apartment
Available now
Cats, dogs OK
On street parking
Forced air
What's special
Shared back deckDesignated front porch areaFront and back entranceRecently updated spacious kitchenBright dining roomSmall fenced in backyard
- 6 days |
- -- |
- -- |
Zillow last checked:
Listing updated:
Travel times

Let’s turn your rent into credit progress
Build credit history with every on-time payment and get credit for the payment you’re already making.
Facts & features
Interior
Bedrooms & bathrooms
- Bedrooms: 2
- Bathrooms: 1
- Full bathrooms: 1
Heating
- Forced Air
Interior area
- Total interior livable area: 1,200 sqft
Video & virtual tour
Property
Parking
- Parking features: On Street
- Details: Contact manager
Construction
Type & style
- Home type: Apartment
- Property subtype: Apartment
Building
Management
- Pets allowed: Yes
Community & HOA
Location
- Region: Fort Wayne
Financial & listing details
- Lease term: Contact For Details
Price history
| Date | Event | Price |
|---|---|---|
| 8/14/2026 | Listed for rent | $975+8.5%$1/sqft |
Source: Zillow Rentals Report a problem | ||
| 6/25/2024 | Listing removed | -- |
Source: Zillow Rentals Report a problem | ||
| 6/5/2024 | Price change | $899-9.6%$1/sqft |
Source: Zillow Rentals Report a problem | ||
| 3/7/2024 | Listed for rent | $995+53.1%$1/sqft |
Source: Zillow Rentals Report a problem | ||
| 5/5/2020 | Listing removed | $650$1/sqft |
Source: Select Property Management Pros Report a problem | ||
| 4/23/2020 | Listed for rent | $650-3.7%$1/sqft |
Source: Select Property Management Pros Report a problem | ||
| 9/26/2018 | Listing removed | $675$1/sqft |
Source: Select Property Management Pros Report a problem | ||
| 9/8/2018 | Listed for rent | $675$1/sqft |
Source: Select Property Management Pros Report a problem | ||