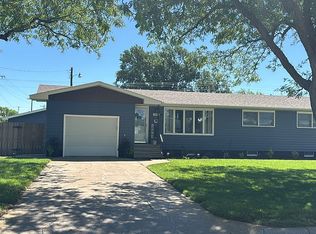
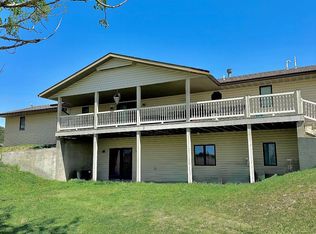
Brand~new construction in Grainfield KS with space, incentives, and a view that is hard to beat!! With 3,300 sq. ft. of finished living space, this home includes 4 bedrooms, 2 additional non~conforming rooms, 3 full bathrooms, a fully finished basement, and an attached 2~car garage. The open backyard looks out over wide~open Kansas countryside, giving you a front~row seat to beautiful sunrises every morning. Grainfield KS is the epitome of a quiet country town with your basic amenities covered and a good neighbor vibe. If you are looking to escape the hustle and bustle of the Big City, this may be worth a closer look. Brand new homes of this size and caliber are a rare find in these small quiet towns of Western KS. Even better, this home qualifies for $34,000 in down payment assistance through the Kansas Housing Cooperative Loan Program. Buyers can also take advantage of the Neighborhood Revitalization Program, which is a graduated property tax rebate on qualifying taxes for the next 10years!! A rare opportunity to purchase a brand~new home while taking advantage of significant financial incentives!! To schedule a showing, contact Trevyn Wolf at 785.422.5155...
For sale
$402,000
347 Walnut St, Grainfield, KS 67737
4beds
3baths
3,300sqft
Residential
Built in 2025
0.37 Acres Lot
$-- Zestimate®
$122/sqft
$-- HOA
What's special
Fully finished basementOpen backyard
- 20 days
- 151
- 1
Likely to sell faster than
Zillow last checked:
Listing updated:
Listed by:
Trevyn E Wolf 785-422-5155,
Platinum Group
Source: Western Kansas AOR,MLS#: 206315
Facts & features
Interior
Bedrooms & bathrooms
- Bedrooms: 4
- Bathrooms: 3
Rooms
- Room types: Basement, Master Bathroom, Non-Conforming Room, Non-Conforming Room
Primary bedroom
- Level: First
- Area: 150.94
- Dimensions: 11.92 x 12.67
Bedroom 2
- Level: First
- Area: 144.99
- Dimensions: 11.92 x 12.17
Bedroom 3
- Level: Basement
- Area: 149.72
- Dimensions: 12.83 x 11.67
Bedroom 4
- Level: Basement
- Area: 159.88
- Dimensions: 13.42 x 11.92
Bathroom 1
- Level: First
- Area: 57.6
- Dimensions: 11.92 x 4.83
Bathroom 2
- Level: First
- Area: 39.98
- Dimensions: 4.75 x 8.42
Bathroom 3
- Level: Basement
- Area: 63.97
- Dimensions: 12.58 x 5.08
Dining room
- Features: Dining/Kitchen Combo, Dining/Living Combo
Kitchen
- Level: First
- Area: 338.56
- Dimensions: 23.08 x 14.67
Living room
- Level: First
- Area: 375.25
- Dimensions: 28.5 x 13.17
Heating
- Natural Gas
Cooling
- Electric
Features
- Basement, Master Bath
- Has basement: Yes
- Has fireplace: No
- Fireplace features: None
Interior area
- Total structure area: 3,300
- Total interior livable area: 3,300 sqft
Property
Parking
- Total spaces: 2
- Parking features: Two Car
- Garage spaces: 2
Features
- Patio & porch: Front Porch, Covered Patio
Lot
- Size: 0.37 Acres
Details
- Zoning: Other
Construction
Type & style
- Home type: SingleFamily
- Architectural style: Ranch
- Property subtype: Residential
Materials
- Frame, Aluminum/Steel/Vinyl
- Foundation: Concrete Perimeter
- Roof: Composition
Condition
- Year built: 2025
Utilities & green energy
- Sewer: Public Sewer
- Water: City Water, Public
- Utilities for property: Electricity Connected, Natural Gas Connected, Sewer Connected, Phone Connected
Community & HOA
Location
- Region: Grainfield
Financial & listing details
- Price per square foot: $122/sqft
- Date on market: 8/21/2026
- Electric utility on property: Yes
Estimated market value
Not available
Estimated sales range
Not available
Not available
Price history
| Date | Event | Price |
|---|---|---|
| 8/21/2026 | Listed for sale | $402,000+9.2%$122/sqft |
Source:  Western Kansas AOR #206315 Report a problem Western Kansas AOR #206315 Report a problem | ||
| 8/18/2026 | Listing removed | -- |
Source: Owner Report a problem | ||
| 2/14/2026 | Listed for sale | $368,000$112/sqft |
Source: Owner Report a problem | ||
Public tax history
Tax history is unavailable.
Monthly payment
Est. payment