This thoughtfully updated two-story home with a welcoming covered front porch blends timeless charm, everyday functionality, and modern updates throughout. The main level opens to a bright and inviting space featuring luxury vinyl plank flooring and a natural flow designed for both comfortable living and effortless entertaining. A sun-filled living room, anchored by a large picture window, creates a warm and airy atmosphere while transitioning seamlessly into the dining area ideal for hosting gatherings or enjoying quiet evenings at home. The beautifully renovated shaker-style kitchen serves as the true heart of the home, offering abundant cabinetry, expansive prep areas, Corian countertops, and stainless steel appliances. Designed with both style and practicality in mind, this space provides generous storage, excellent workflow, and the flexibility to accommodate everything from everyday meals to holiday entertaining. Upstairs, the layout offers versatility to fit a variety of lifestyles. A spacious primary bedroom provides a comfortable retreat, while an additional oversized bedroom delivers ample room for family or guests. A cozy nursery or secondary bedroom and a versatile den create the perfect opportunity for a home office, reading nook, playroom, or creative space. The brand-new full bath features a modern surround and updated finishes, delivering a fresh, polished aesthetic. The lower level houses updated mechanicals, a dedicated laundry area, and generous storage options adding both practicality and peace of mind. Outdoor living is equally impressive. A massive rear deck extends the living space outdoors, making it ideal for dining, entertaining, grilling, or relaxing evenings overlooking the fenced yard. With ample parking and convenient access to Route 65, commuting and daily travel are simple and accessible. Move-in ready, tastefully updated, and thoughtfully designed, this home offers a balanced combination of space, style, and everyday convenience — creating an environment that feels both functional and welcoming from the moment you arrive.
Sold for $168,000
Zillow last checked:
Listing updated:
Bought with:
Cole Macek I, RS349564
REALTY CO LLC
Source: WPMLS,MLS#: 1740376 Originating MLS: West Penn Multi-List
Originating MLS: West Penn Multi-ListPrice history
| Date | Event | Price |
|---|---|---|
| 5/19/2026 | Pending sale | $164,900-1.8%$116/sqft |
Source:  WPMLS #1740376 Report a problem WPMLS #1740376 Report a problem | ||
| 5/18/2026 | Sold | $168,000+1.9%$119/sqft |
Source: WPMLS #1740376 Report a problem | ||
| 4/15/2026 | Contingent | $164,900$116/sqft |
Source: WPMLS #1740376 Report a problem | ||
| 4/2/2026 | Price change | $164,900-5.8%$116/sqft |
Source: WPMLS #1740376 Report a problem | ||
| 2/18/2026 | Listed for sale | $175,000-5.4%$124/sqft |
Source: WPMLS #1740376 Report a problem | ||
| 12/18/2025 | Listing removed | $185,000$131/sqft |
Source: WPMLS #1721268 Report a problem | ||
| 11/5/2025 | Price change | $185,000+2.8%$131/sqft |
Source: WPMLS #1721268 Report a problem | ||
| 10/29/2025 | Price change | $179,999-5.3%$127/sqft |
Source: WPMLS #1721268 Report a problem | ||
| 10/8/2025 | Price change | $189,999-5%$134/sqft |
Source: WPMLS #1721268 Report a problem | ||
| 9/16/2025 | Listed for sale | $199,999$141/sqft |
Source: WPMLS #1721268 Report a problem | ||
| 9/13/2025 | Listing removed | $199,999$141/sqft |
Source: WPMLS #1705538 Report a problem | ||
| 8/27/2025 | Price change | $199,999-4.7%$141/sqft |
Source: WPMLS #1705538 Report a problem | ||
| 8/22/2025 | Listed for sale | $209,900$148/sqft |
Source: WPMLS #1705538 Report a problem | ||
| 8/18/2025 | Contingent | $209,900$148/sqft |
Source: WPMLS #1705538 Report a problem | ||
| 7/16/2025 | Price change | $209,900-2.3%$148/sqft |
Source: WPMLS #1705538 Report a problem | ||
| 6/25/2025 | Price change | $214,900-2.3%$152/sqft |
Source: WPMLS #1705538 Report a problem | ||
| 6/12/2025 | Listed for sale | $219,900+149.9%$155/sqft |
Source: WPMLS #1705538 Report a problem | ||
| 4/17/2024 | Sold | $88,000+17.3%$62/sqft |
Source: Public Record Report a problem | ||
| 8/20/2002 | Sold | $75,000$53/sqft |
Source: Public Record Report a problem | ||
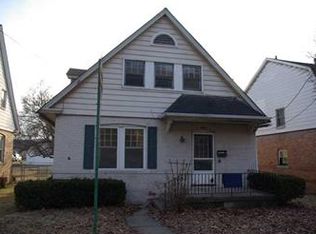
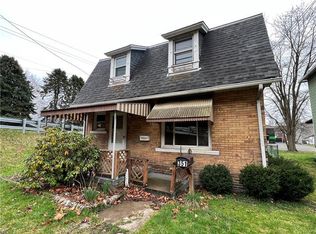
Nearby homes
Sell for more on Zillow
Get a Zillow Showcase℠ listing at no additional cost and you could sell for .
$156,900
2% more
+$3,138
With Zillow Showcase(estimated)
$160,038
