PRE-LEASING FOR FEBRUARY 1, 2027
Currently occupied current lease expires January 31, 2027.
No showings or interior access are available while occupied. Please do not disturb the current tenants.
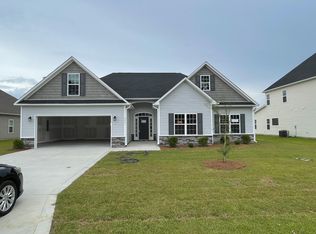
Welcome home to this stunning 4-bedroom, 3-bath property featuring a spacious open floor plan and modern finishes throughout. Built new in 2024, this home offers a 2-car attached garage and a large lot with a wooden privacy fence. The upstairs bedroom functions perfectly as an in-law suite with a full bath and walk-in closet. The owner's suite includes carpet, a large walk-in closet, and an elegant bath with double vanity, garden tub, separate shower, and tile floors. The kitchen boasts gray luxury vinyl plank flooring, stainless steel appliances, granite countertops, tile backsplash, and an eat-in area with pantry. Enjoy meals in the formal dining room and relax on the covered back porch overlooking the fenced backyard. Move-in ready and full of modern charm!
**All windows include 1-inch faux blinds throughout the home.**
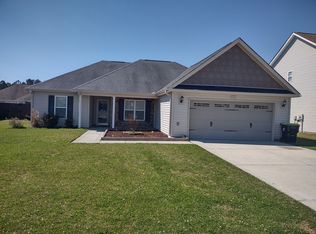
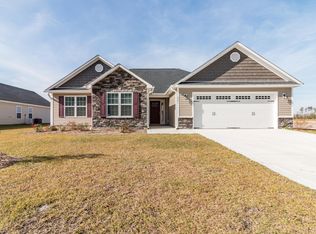
Photos shown are from new construction to illustrate the layout; home is currently occupied.
Renter's Lease Checklist:
Lease start: Feb. 1, 2027 (12 Month)
Type: Fixed-term / Renewal or auto-renewal policy
Rent Details: Monthly rent amount: $2395 & due date: 1st of the month
Late fees: $25 per day & grace period: Until the 3th of the month
Utilities:
What you must pay separately: Water, Trash, Electricity, Internet, TV Provider, Security
Security Deposit: $2395
Document move-in/out condition with photos
Entry & Privacy: (usually 24-48 hrs)
Move-Out Terms: (60 days)
Early termination fees, NO sublet
Rules:
No smoking, and No property changes
Renters insurance required
**Lease Agreement will be governing document for lease terms**
House for rent
Single family residence
Available Mon Feb 1 2027
Dogs OK
Air conditioner, central air
Hookups laundry
Attached garage parking
Heat pump
What's special
Modern finishes throughoutFenced backyardGranite countertopsEat-in area with pantryTile backsplashLarge walk-in closetSpacious open floor plan
- 9 days |
- -- |
- -- |
Zillow last checked:
Listing updated:
Travel times
Facts & features
Interior
Bedrooms & bathrooms
- Bedrooms: 4
- Bathrooms: 3
- Full bathrooms: 3
Heating
- Heat Pump
Cooling
- Air Conditioner, Central Air
Appliances
- Included: Dishwasher, Microwave Oven, Oven, Refrigerator
- Laundry: Hookups
Features
- Walk In Closet
- Flooring: Carpet, Tile
Interior area
- Total interior livable area: 2,302 sqft
Property
Parking
- Parking features: Attached, Garage
- Has attached garage: Yes
- Details: Contact manager
Details
- Additional structures: Garage(s)
- Parcel number: 173702
Construction
Type & style
- Home type: SingleFamily
- Property subtype: Single Family Residence
Community & HOA
Location
- Region: Jacksonville
Financial & listing details
- Lease term: 1 Year
Nearby apartments for rent
Price history
| Date | Event | Price |
|---|---|---|
| 10/1/2026 | Listed for rent | $2,395+4.1%$1/sqft |
Source: Zillow Rentals Report a problem | ||
| 1/9/2026 | Listing removed | $2,300$1/sqft |
Source: Zillow Rentals Report a problem | ||
| 11/24/2025 | Price change | $2,300-6.1%$1/sqft |
Source: Zillow Rentals Report a problem | ||
| 10/17/2025 | Listed for rent | $2,450$1/sqft |
Source: Zillow Rentals Report a problem | ||
| 3/1/2024 | Sold | $373,000$162/sqft |
Source:  Hive MLS #100395248 Report a problem Hive MLS #100395248 Report a problem | ||
| 2/7/2024 | Pending sale | $373,000$162/sqft |
Source: Hive MLS #100395248 Report a problem | ||
| 7/19/2023 | Listed for sale | $373,000$162/sqft |
Source: Hive MLS #100395248 Report a problem | ||