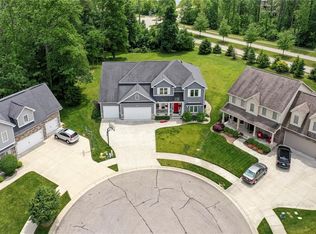
Outdoor dining areaInviting patioWelcoming porchAdditional outdoor living spaceSpace and storage aboundsOpen-plan kitchenConvenient upstairs laundry room
Discover an exceptional opportunity at 347 Westbrook Court! You are just going to love the space, light, and warmth of this lovely 5 bed 4 bath home! The heart of this home is its open-plan kitchen, seamlessly integrating with the living room. It features a generous island, complete with a sink, creating an ideal setting for culinary exploration and social gatherings. Complementing this central hub, the great room offers an expansive area for relaxation and entertainment. Retreat to one of the four full bathrooms, where 2 of the baths feature a double vanity and a walk-in shower, providing a spa-like experience within your own home. With five bedrooms, there is ample space for everyone to find their private sanctuary. Space and storage abounds! Plus a wonderful finished walk out basement with a theatre and bar and the 5th bedroom and a full bath. Beyond the interior, the property extends its living spaces outdoors with an inviting patio and a welcoming porch. An attached 3 car garage provides convenience. You'll also love having a convenient upstairs laundry room that simplifies daily routines. An outdoor dining area and additional outdoor living space further enhance the property's appeal, perfect for enjoying the pleasant surroundings while so private with nature and trees behind you. This lovely home offers a harmonious blend of indoor comfort and outdoor enjoyment, inviting you to envision your future here. Be prepared to fall in love!
19 days
|
656
|
18
|
Zillow last checked:
Listing updated:
Listed by:
Candace Hester317-509-6680,
eXp Realty LLC
Source: MIBOR as distributed by MLS GRID,MLS#: 22110754
Facts & features
Interior
Bedrooms & bathrooms
Bedrooms: 5
Bathrooms: 4
Full bathrooms: 4
Main level bathrooms: 1
Primary bedroom
Level: Upper
Area: 270 Square Feet
Dimensions: 18x15
Bedroom 2
Level: Upper
Area: 156 Square Feet
Dimensions: 13x12
Bedroom 3
Level: Upper
Area: 156 Square Feet
Dimensions: 13x12
Bedroom 4
Level: Upper
Area: 144 Square Feet
Dimensions: 12x12
Bedroom 5
Level: Basement
Area: 154 Square Feet
Dimensions: 14x11
Breakfast room
Features: Tile-Ceramic
Level: Main
Area: 108 Square Feet
Dimensions: 12x9
Dining room
Level: Main
Area: 143 Square Feet
Dimensions: 13x11
Family room
Level: Main
Area: 288 Square Feet
Dimensions: 18x16
Other
Level: Basement
Area: 238 Square Feet
Dimensions: 17x14
Kitchen
Features: Tile-Ceramic
Level: Main
Area: 144 Square Feet
Dimensions: 12x12
Office
Level: Upper
Area: 132 Square Feet
Dimensions: 12x11
Play room
Level: Basement
Area: 255 Square Feet
Dimensions: 17x15
Heating
Forced Air, Natural Gas
Cooling
Central Air
Appliances
Included: Gas Cooktop, Dishwasher, Dryer, Electric Water Heater, Disposal, Exhaust Fan, Microwave, Oven, Refrigerator, Washer, Water Softener Owned
Features
Breakfast Bar, Tray Ceiling(s), Eat-in Kitchen, Walk-In Closet(s), Wet Bar
Windows: Wood Work Painted, WoodWorkStain/Painted
Basement: Finished,Full,Walk-Out Access
Number of fireplaces: 1
Fireplace features: Family Room, Gas Log
Interior area
Total structure area: 3,759
Total interior livable area: 3,759 sqft
Finished area below ground: 1,069
Property
Parking
Total spaces: 3
Parking features: Attached
Attached garage spaces: 3
Features
Levels: Two
Stories: 2
Patio & porch: Deck, Covered
Has spa: Yes
Spa features: Heated
Has view: Yes
Lot
Size: 0.36 Acres
Features: Cul-De-Sac, Curbs, Sidewalks, Street Lights
Details
Parcel number: 039529240000113024
Horse amenities: None
Construction
Type & style
Home type: SingleFamily
Architectural style: Traditional
Property subtype: Residential, Single Family Residence
Materials
Stone, Vinyl Siding
Foundation: Concrete Perimeter
Condition
New construction: No
Year built: 2013
Utilities & green energy
Water: Public
Community & HOA
Community
Subdivision: Tipton Lakes- Westbrook
HOA
Has HOA: Yes
Amenities included: Maintenance, Park, Playground, Tennis Court(s), Trail(s)
Services included: Association Home Owners, Entrance Common, Maintenance, Nature Area, ParkPlayground, Tennis Court(s), Walking Trails
HOA fee: $293 quarterly
Location
Region: Columbus
Financial & listing details
Price per square foot: $165/sqft
Tax assessed value: $420,400
Annual tax amount: $4,466
Date on market: 6/27/2026
Cumulative days on market: 13 days
Estimated market value
Zestimate®
Not available
Estimated sales range
Not available
Rent Zestimate®
Not available
Price history
Date
Event
Price
7/2/2026
Pending sale
$620,000$165/sqft
Source: MIBOR as distributed by MLS GRID #22110754Report a problem
6/27/2026
Listed for sale
$620,000+47.7%$165/sqft
Source: MIBOR as distributed by MLS GRID #22110754Report a problem
6/24/2016
Sold
$419,900+14.7%$112/sqft
Source: MIBOR as distributed by MLS GRID #21412921Report a problem
Explore the cost of this home by adjusting the details. Changes won't be saved.
Principal & interest
$1,547
Mortgage insurance
$0
Property taxes
$170
Home insurance
$105
HOA fees
$0
Utilities
Not included
All calculations are estimates and provided by Zillow, Inc. for informational purposes only. Actual amounts may vary.
HOA fees may include property taxes on listings classified as Co-Ops. Contact the listing agent and/or owner for fee details.
Mortgage interest rates are dependent on a number of factors, including credit score, down payment, and repayment length. Interest rate data provided by Zillow Group Marketplace, Inc. as of 1/1/1970 from various mortgage lenders with which we have lead or other similar arrangements; the Estimated Payment is an average of those rates.
See how much you could borrow to make a competitive offer.