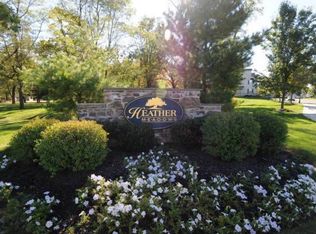
This spectacular Heather Meadows end unit ( Sheffield model, 2,274 SF) offers great space in a secluded neighborhood of maintenance free townhouses overlooking green fields, walking trails and a pond - all within the small-town atmosphere of Hatfield. Here you can enjoy tranquility and beautifully landscaped surroundings within minutes of shopping, highways and schools. Location is fabulous! House is move in ready, completely clean and recently painted. This is a unique 4 bedroom 2.5 baths and a finished loft! There is ONLY one like this and it can be Yours! Designed by the original owners to include sliding doors from the kitchen to oversized deck. Deck offers open views to green landscaped fields. Its particular design offers additional useful space in the family room and easy access to outdoor deck. Recently remodeled kitchen with stainless steel appliances, Brazilian Teak hardwood floors, granite counter tops, ceramic black-splash and Maple cabinets. Just immaculate! Unit has 4 bedrooms on the second floor which includes an oversized bedroom and a large master suite with vaulted ceiling, walking closet as well as a double closet. A bedroom next to master with double doors can be used as a sitting room, an office or nursery. The master bathroom includes ceramic floors and soaking tub. The laundry room and a linen closet are also located on the 2nd floor for your convenience. The finished loft can be a bedroom (5th) or an office or simply a Great Family Room or Play area. This home has it all! The basement has 9 ft ceilings and it is ready to be finished. This great townhouse has a one car garage plus 2 additional parking spaces off the drive way. Visitor's parking is located across from the home.
Sold for $505,000
$505,000
347 Wheatfield Cir, Hatfield, PA 19440
4beds
2baths
2,274sqft
Townhouse
Built in 2002
1,306 Square Feet Lot
$534,400 Zestimate®
$222/sqft
$2,908 Estimated rent
Home value
$534,400
$508,000 - $566,000
$2,908/mo
Zestimate® history
Owner options
List your home for rent
$2,908/mo
Rent Zestimate®
Find your next renter with Zillow Rental Manager. Plus, with online applications, you can quickly screen prospective tenants – for free.
$2,908/mo
Rent Zestimate®
Refinance and save
$3,306/mo
Est. payment
Refinancing to a lower rate could help reduce your monthly payments and save thousands over the life of the loan.
$3,306/mo
Est. payment
Explore your selling options
Work with a Zillow partner agent
Leverage their expertise and Zillow's premium Showcase listings to get your home seen by more buyers.
Get startedList with your own agent
Get your home in front of millions of buyers by listing it on Zillow.
Learn how to do itSell it yourself
Take full control of how buyers see your home on Zillow by listing For Sale by Owner (FSBO).
List your homeWhat's special
Facts & features
Interior
Bedrooms & bathrooms
- Bedrooms: 4
- Bathrooms: 2.5
Heating
- Forced air, Gas
Cooling
- Central
Appliances
- Included: Dishwasher, Garbage disposal, Range / Oven
Features
- Flooring: Carpet, Hardwood
- Has fireplace: No
Interior area
- Total interior livable area: 2,274 sqft
Property
Parking
- Total spaces: 2
- Parking features: Garage - Attached
Features
- Exterior features: Vinyl
Lot
- Size: 1,306 Square Feet
Details
- Parcel number: 090001876347
Construction
Type & style
- Home type: Townhouse
Materials
- Roof: Other
Condition
- Year built: 2002
Community & HOA
HOA
- Has HOA: Yes
- HOA fee: $85 monthly
Location
- Region: Hatfield
Financial & listing details
- Price per square foot: $222/sqft
- Tax assessed value: $180,110
- Annual tax amount: $7,095
Price history
| Date | Event | Price |
|---|---|---|
| 11/7/2024 | Sold | $505,000+72.4%$222/sqft |
Source: Public Record Report a problem | ||
| 2/25/2015 | Sold | $293,000$129/sqft |
Source: Agent Provided Report a problem | ||
| 10/20/2014 | Sold | $293,000-5.5%$129/sqft |
Source: Public Record Report a problem | ||
| 8/28/2014 | Listed for sale | $309,900$136/sqft |
Source: Coldwell Banker Preferred #6447230 Report a problem | ||
Public tax history
| Year | Property taxes | Tax assessment |
|---|---|---|
| 2025 | $7,095 +5% | $180,110 |
| 2024 | $6,756 | $180,110 |
| 2023 | $6,756 +6.9% | $180,110 |
| 2022 | $6,322 +7% | $180,110 |
| 2021 | $5,906 +2.7% | $180,110 |
| 2020 | $5,753 +1.9% | $180,110 |
| 2019 | $5,647 +2.7% | $180,110 |
| 2018 | $5,496 +2.9% | $180,110 |
| 2017 | $5,340 +4.3% | $180,110 |
| 2016 | $5,121 +4% | $180,110 |
| 2015 | $4,923 +1.8% | $180,110 |
| 2014 | $4,837 +1.4% | $180,110 |
| 2013 | $4,769 +1.4% | $180,110 |
| 2012 | $4,703 +1.8% | $180,110 |
| 2011 | $4,620 +3.7% | $180,110 |
| 2010 | $4,454 +3.3% | $180,110 |
| 2009 | $4,310 +3.7% | $180,110 |
| 2008 | $4,155 +2.2% | -- |
| 2007 | $4,065 +3.3% | -- |
| 2006 | $3,935 +2.6% | -- |
| 2005 | $3,836 +3.8% | -- |
| 2004 | $3,696 | -- |
| 2003 | $3,696 +5586.2% | -- |
| 2002 | $65 +12.1% | -- |
| 2000 | $58 | -- |
Find assessor info on the county website
Neighborhood: 19440
Nearby homes
- $443,9003 bd2 ba1.8k sqft345 Wheatfield Cir, Hatfield, PA 19440Off Market
- $421,0003 bd2 ba1.8k sqft343 Wheatfield Cir, Hatfield, PA 19440Off Market
- $533,1003 bd2 ba2.5k sqft349 Wheatfield Cir, Hatfield, PA 19440Off Market
- $410,0003 bd2 ba1.9k sqft341 Wheatfield Cir, Hatfield, PA 19440Sold
- $455,6003 bd2 ba2k sqft351 Wheatfield Cir, Hatfield, PA 19440Off Market
- $539,3004 bd2 ba2.4k sqft353 Wheatfield Cir, Hatfield, PA 19440Off Market
- $452,8003 bd2 ba1.9k sqft356 Wheatfield Cir, Hatfield, PA 19440Off Market
- $477,2003 bd3 ba2k sqft339 Wheatfield Cir, Hatfield, PA 19440Off Market
Nearby schools
GreatSchools rating
- 7/10Oak Park El SchoolGrades: K-6Distance: 1.3 mi
- 8/10Pennfield Middle SchoolGrades: 7-9Distance: 0.6 mi
- 9/10North Penn Senior High SchoolGrades: 10-12Distance: 2.8 mi
Schools provided by the listing agent
- Middle: PENNFIELD
- High: NORTH PENN
- District: N Penn
Source: The MLS. This data may not be complete. We recommend contacting the local school district to confirm school assignments for this home.
Get a cash offer in 3 minutes
Find out how much your home could sell for in as little as 3 minutes with a no-obligation cash offer.
Estimated market value
$534,400
Get a cash offer in 3 minutes
Find out how much your home could sell for in as little as 3 minutes with a no-obligation cash offer.
Estimated market value
$534,400
- Pennsylvania
- Montgomery County
- Hatfield
- 19440
- 347 Wheatfield Cir
Nearby cities
Nearby zip codes
Other Hatfield Topics
