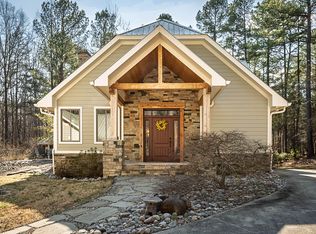
A wonderful combination of privacy, ideal location, and timeless style, set on 8+ acres of picturesque landscape. As you enter, you're greeted by stunning hardwood floors and intricate trim work that decorates every corner. Indulge your culinary interests in the Chef's Kitchen, equipped with stainless steel appliances, granite countertops, and elegantly crowned cabinets. The centerpiece island, illuminated by new lighting, invites gatherings, while the adjacent walk-in pantry and breakfast area offer practicality and comfort. Architectural details throughout with arched entryways leading to the grand two-story family room, where a cozy gas fireplace sets the mood for entertaining. Dual sets of French Doors welcome you into the spacious sunroom with a cozy fireplace and lots of natural light. Entertaining is a breeze in the well-appointed formal dining room, enhanced by wainscoting and complemented by a convenient dry bar. Guests will appreciate the privacy of the main floor bedroom and adjacent bathroom. Upstairs, you will find the luxurious owner's suite, boasting a generous walk-in closet and a spa-like bath featuring a soaker tub and separate walk-in shower. Three additional bedrooms, including a Jack-n-Jill bath, provide ample space for family and guests, while two flex rooms offer versatile options for work or play. Escape to the third-floor bonus room with a wet bar, bathroom, and access to the floored attic space. Unwind on the screened porch with privacy in every direction. Don't miss the the 3-car garage! Conveniently located just minutes from downtown Pittsboro, Chapel Hill, and Jordan Lake, with easy access to US-64 and US 15-501, this home offers the perfect blend of tranquility and accessibility for discerning homeowners. Move-in ready!
Sold for $882,000
$882,000
347 Wild Rose Ln, Pittsboro, NC 27312
5beds
4,330sqft
Single Family Residence, Residential
Built in 2006
8.23 Acres Lot
$991,100 Zestimate®
$204/sqft
$4,441 Estimated rent
Home value
$991,100
$932,000 - $1.06M
$4,441/mo
Zestimate® history
Owner options
List your home for rent
$4,441/mo
Rent Zestimate®
Find your next renter with Zillow Rental Manager. Plus, with online applications, you can quickly screen prospective tenants – for free.
$4,441/mo
Rent Zestimate®
Refinance and save
$5,860/mo
Est. payment
Refinancing to a lower rate could help reduce your monthly payments and save thousands over the life of the loan.
$5,860/mo
Est. payment
Explore your selling options
Work with a Zillow partner agent
Leverage their expertise and Zillow's premium Showcase listings to get your home seen by more buyers.
Get startedList with your own agent
Get your home in front of millions of buyers by listing it on Zillow.
Learn how to do itSell it yourself
Take full control of how buyers see your home on Zillow by listing For Sale by Owner (FSBO).
List your homeWhat's special
Zillow last checked:
Listing updated:
Listed by:
Linda Trevor 919-730-7746,
Compass -- Cary
Bought with:
Non Member
Non Member Office
Source: Doorify MLS,MLS#: 10025585
Facts & features
Interior
Bedrooms & bathrooms
- Bedrooms: 5
- Bathrooms: 5
- Full bathrooms: 5
Heating
- Heat Pump
Cooling
- Central Air
Appliances
- Included: Dishwasher, Gas Range, Microwave, Range Hood, Stainless Steel Appliance(s)
- Laundry: Laundry Room, Main Level
Features
- Crown Molding, Double Vanity, Dry Bar, Eat-in Kitchen, Entrance Foyer, Granite Counters, High Ceilings, Kitchen Island, Open Floorplan, Pantry, Recessed Lighting, Separate Shower, Soaking Tub, Walk-In Closet(s), Walk-In Shower, Water Closet, Wet Bar
- Flooring: Carpet, Hardwood, Tile
- Doors: French Doors
- Number of fireplaces: 1
- Fireplace features: Family Room
Interior area
- Total structure area: 4,330
- Total interior livable area: 4,330 sqft
- Finished area above ground: 4,330
- Finished area below ground: 0
Property
Parking
- Total spaces: 3
- Parking features: Attached, Driveway, Garage, Garage Faces Front, Garage Faces Side
- Attached garage spaces: 3
Features
- Levels: Two
- Stories: 2
- Patio & porch: Screened
- Has view: Yes
Lot
- Size: 8.23 Acres
- Features: Back Yard, Front Yard, Hardwood Trees, Landscaped, Native Plants
Details
- Parcel number: 0080711
- Special conditions: Standard
Construction
Type & style
- Home type: SingleFamily
- Architectural style: Traditional, Transitional
- Property subtype: Single Family Residence, Residential
Materials
- Fiber Cement
- Foundation: Raised
- Roof: Shingle
Condition
- New construction: No
- Year built: 2006
Utilities & green energy
- Sewer: Septic Tank
- Water: Well
Community & HOA
Community
- Subdivision: Strowd Mountain
HOA
- Has HOA: Yes
- Services included: Maintenance Grounds
- HOA fee: $600 annually
Location
- Region: Pittsboro
Financial & listing details
- Price per square foot: $204/sqft
- Tax assessed value: $848,237
- Annual tax amount: $5,505
- Date on market: 4/26/2024
Price history
| Date | Event | Price |
|---|---|---|
| 7/26/2024 | Sold | $882,000-7.2%$204/sqft |
Source:  Doorify MLS #10025585 Report a problem Doorify MLS #10025585 Report a problem | ||
| 7/1/2024 | Pending sale | $950,000$219/sqft |
Source: Doorify MLS #10025585 Report a problem | ||
| 7/1/2024 | Listed for sale | $950,000$219/sqft |
Source: Doorify MLS #10025585 Report a problem | ||
| 6/11/2024 | Contingent | $950,000$219/sqft |
Source: Doorify MLS #10025585 Report a problem | ||
| 5/12/2024 | Price change | $950,000-1.8%$219/sqft |
Source: Doorify MLS #10025585 Report a problem | ||
| 4/26/2024 | Listed for sale | $967,500$223/sqft |
Source: Doorify MLS #10025585 Report a problem | ||
Public tax history
| Year | Property taxes | Tax assessment |
|---|---|---|
| 2025 | $6,112 +5.9% | $848,237 +28.4% |
| 2024 | $5,770 +7.5% | $660,388 |
| 2023 | $5,369 +3.8% | $660,388 |
| 2022 | $5,171 +1.3% | $660,388 |
| 2021 | $5,105 +10.2% | $660,388 +10.9% |
| 2020 | $4,634 +5.7% | $595,674 |
| 2019 | $4,385 -1.4% | $595,674 |
| 2017 | $4,446 | $595,674 -10.3% |
| 2016 | $4,446 -11.4% | $664,283 |
| 2015 | $5,019 +4.4% | $664,283 |
| 2014 | $4,807 | $664,283 |
| 2013 | $4,807 | $664,283 |
| 2012 | -- | $664,283 |
| 2011 | -- | $664,283 |
| 2010 | -- | $664,283 |
| 2009 | -- | $664,283 +1.1% |
| 2008 | -- | $657,274 |
| 2007 | $4,643 | $657,274 |
Find assessor info on the county website
Neighborhood: 27312
Nearby homes
- $975,0004 bd3 ba3.4k sqft350 Wild Rose Ln, Pittsboro, NC 27312Sold
- $1,283,4006 bd6 ba5.5k sqft260 Blue Rock Trl, Pittsboro, NC 27312Off Market
- $1,013,4004 bd4 ba4.1k sqft191 Wild Rose Ln, Pittsboro, NC 27312Off Market

- $789,7004 bd4 ba3.5k sqft218 Blue Rock Trl, Pittsboro, NC 27312Off Market
- $782,0004 bd5 ba4.7k sqft427 Wild Rose Ln, Pittsboro, NC 27312Sold
- $832,5004 bd3 ba3.2k sqft19 Tall Timbers Trl, Pittsboro, NC 27312Off Market
- $571,0214 bd3 ba2.8k sqft424 Wild Rose Ln, Pittsboro, NC 27312Off Market
- $951,6005 bd5 ba4.1k sqft257 Blue Rock Trl, Pittsboro, NC 27312Off Market
Nearby schools
GreatSchools rating
- 8/10Perry W Harrison ElementaryGrades: PK-5Distance: 3.2 mi
- 6/10Margaret B. Pollard Middle SchoolGrades: 6-8Distance: 4.4 mi
- 7/10Northwood HighGrades: 9-12Distance: 6.5 mi
Schools provided by the listing agent
- Elementary: Chatham - Perry Harrison
- Middle: Chatham - Margaret B Pollard
- High: Chatham - Northwood
Source: Doorify MLS. This data may not be complete. We recommend contacting the local school district to confirm school assignments for this home.
Get a cash offer in 3 minutes
Find out how much your home could sell for in as little as 3 minutes with a no-obligation cash offer.
Estimated market value
$991,100
Get a cash offer in 3 minutes
Find out how much your home could sell for in as little as 3 minutes with a no-obligation cash offer.
Estimated market value
$991,100
- North Carolina
- Chatham County
- Pittsboro
- 27312
- 347 Wild Rose Ln
Nearby cities
Nearby zip codes
Other Pittsboro Topics
